Property photo 1
Property photo 2
Property photo 3
Property photo 4
Property photo 5
4 Beds
4 Baths
4,216 sqft

$2,299,000

7825 Lynchburg Drive , Austin TX, 78738

Price per sqft$545.30
Built in2006
Property size4,216 sqft
Property typeResidential

Overview

Active

Listed Apr 24, 2026

Updated 3 days ago

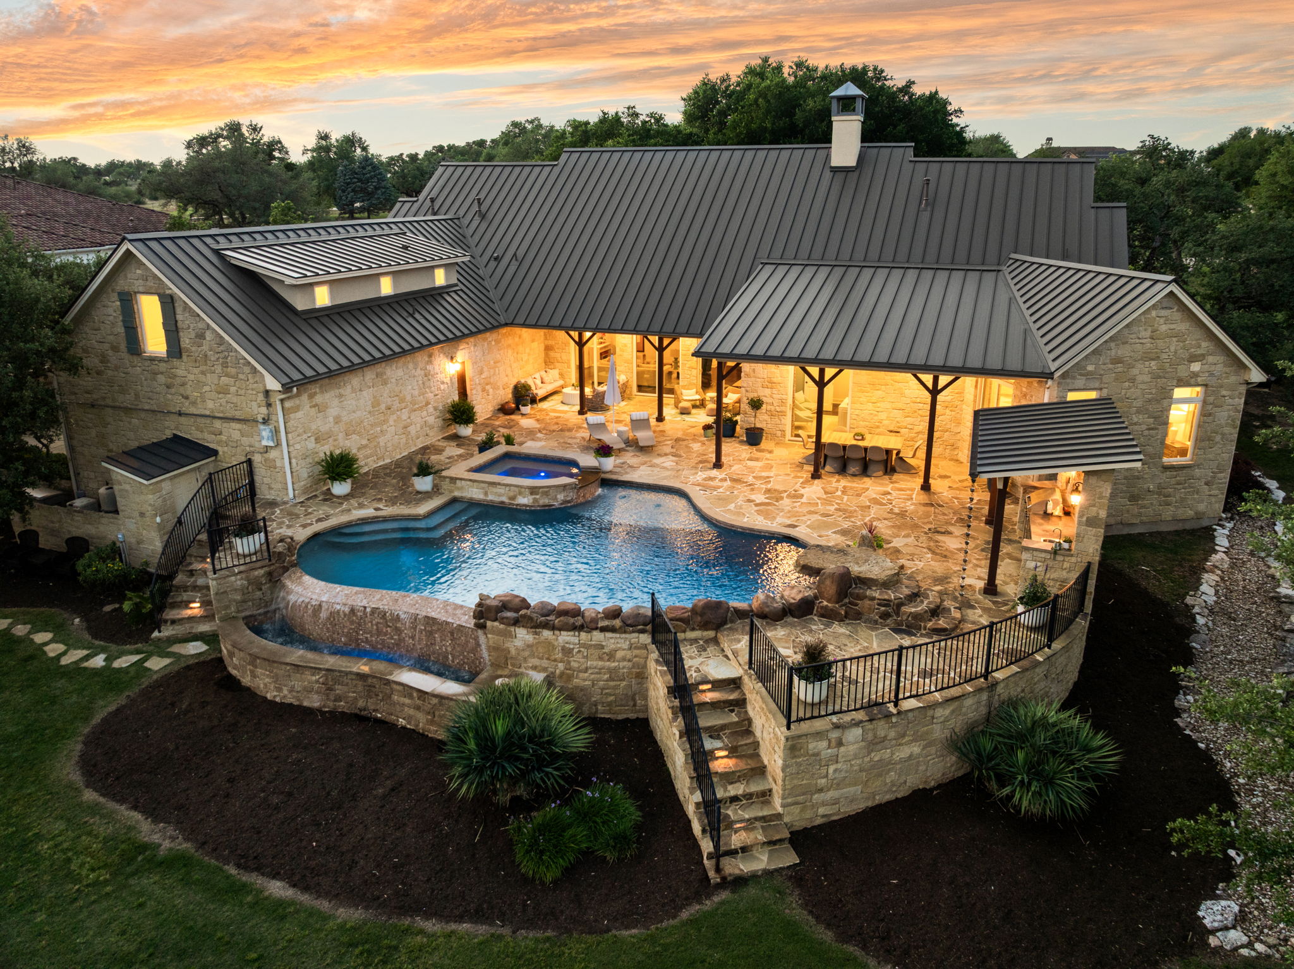
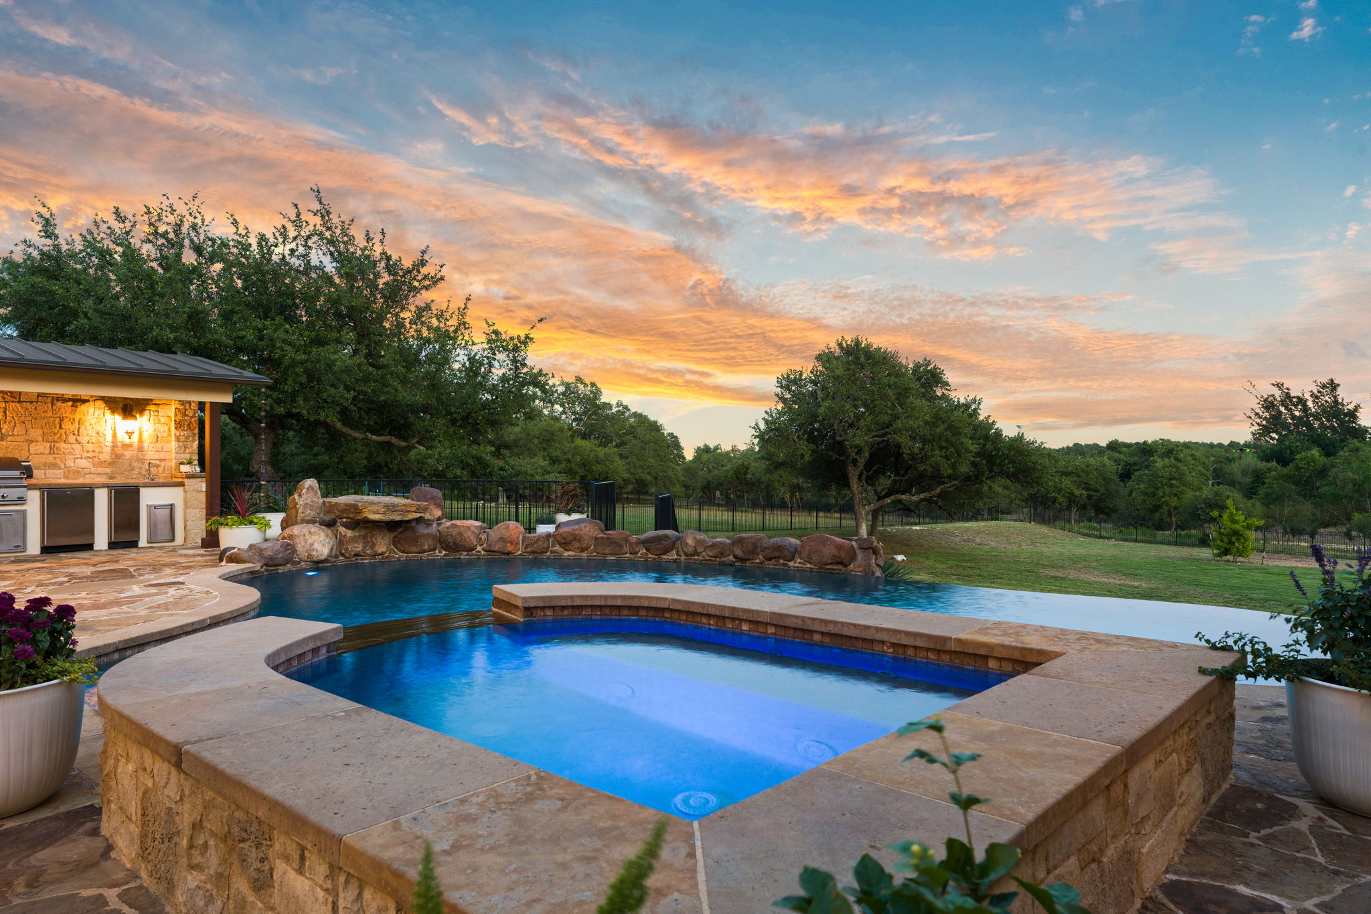
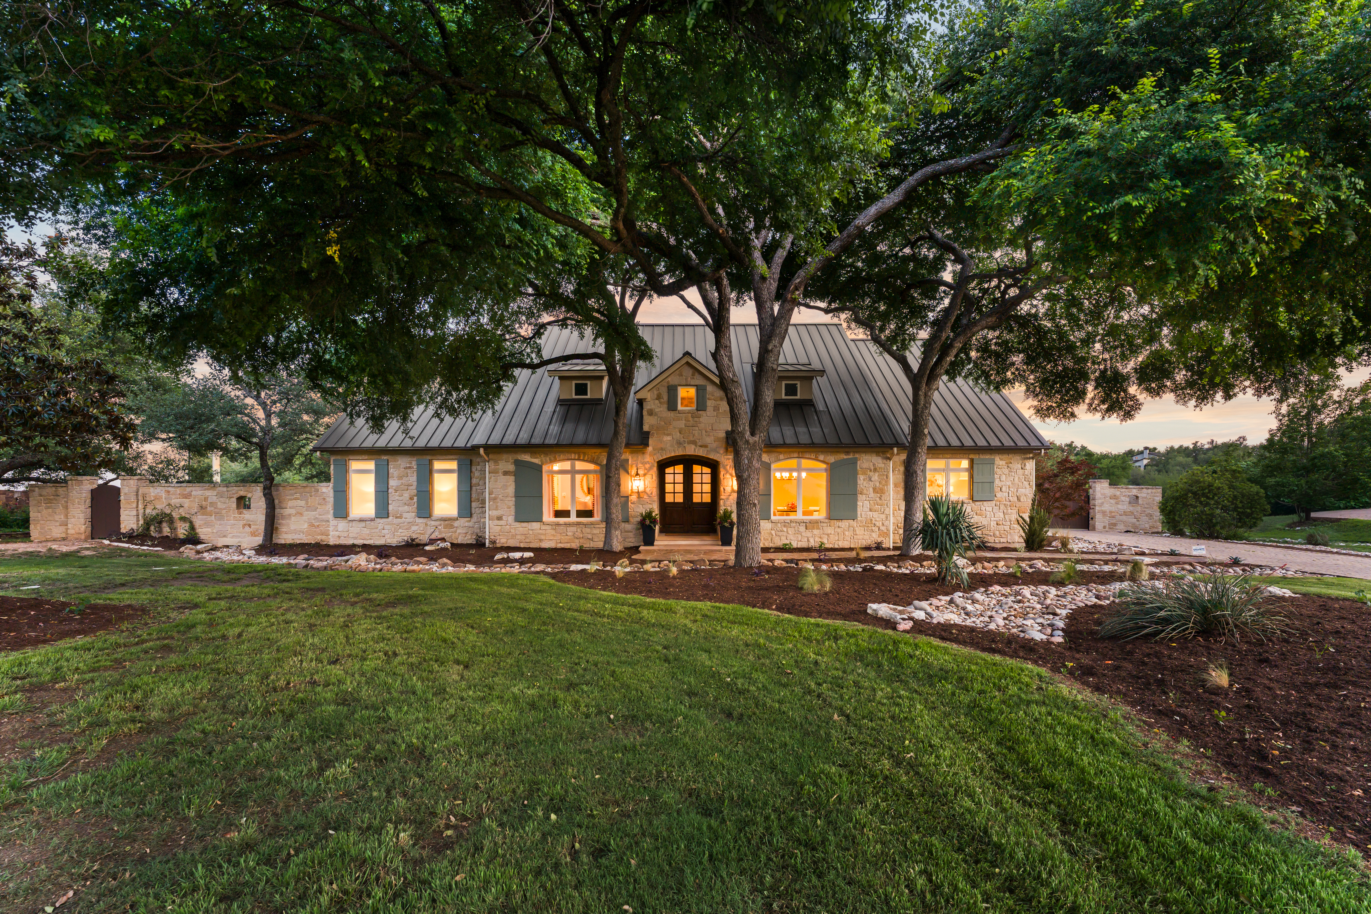
Thoughtfully remodeled and extensively updated, this distinctive residence combines customized design, refined finishes and exceptional livability. Living primarily as a single story, the home offers 4 bedrooms, 3.5 bathrooms and a versatile main-level study that could easily serve as a 5th bedroom, nursery, playroom, private guest space or home office. Interior includes high end touches such as Sandberg wallpaper, designer drapery, curated paint selections, statement lighting, and custom cabinetry and hardware throughout. An open foyer leads to a spacious, light-filled living area with direct backyard views, creating an easy connection between indoor and outdoor living. Decorative wood gables, statement chandeliers and thoughtfully placed sconces define the main living space while allowing for multiple seating areas around the fireplace. The kitchen serves as a true centerpiece, featuring an oversized island and premium appliances, including a Wolf range, Sub-Zero refrigerator, wine cooler and Bosch dishwasher. A pot filler, discreet appliance garage and hidden microwave enhance functionality while maintaining clean lines. The formal dining room sits just off the kitchen for effortless entertaining or convert this space for additional living. The primary suite offers a serene retreat, while the recently renovated bath features patterned tile flooring, marble walk-in shower with frameless glass enclosure, freestanding soaking tub and custom inset cabinetry with soft-close functionality. Two additional main-level bedrooms share a Jack-and-Jill bath. Upstairs, a large bonus room with full bath provides flexible living space for a guest suite, game room or secondary living area. Additional highlights include a distinctive wine room with patterned tile flooring and lime-washed, suede-textured walls, plus a well-appointed mudroom with custom cabinetry and storage. Outdoor living shines with a covered patio, multiple seating areas, dining space and a fully equipped outdoor kitchen. The recently resurfaced pool and spa offer a resort-style setting with convenient app controls. Beyond the pool, the expansive, level backyard provides room to play, garden or create additional outdoor living spaces, with no direct rear neighbors and a private gate providing access to nearby walking trails. A gated motor court leads to a 3-car garage with built-in storage, while a whole-home Kohler generator adds comfort and peace of mind. With its distinctive personality, thoughtful layout and elevated finishes, this home combines sophisticated design with exceptional livability.

$15,295/mo

Est. mortgage payment based on a $2,299,000 home price.

All estimates are provided by Luxury Presence for informational purposes only. Actual amounts may vary.

Additional information

MLS® ID
4684426
Available since
April 24, 2026

Interior Features

Bedrooms
4
Bathrooms
4
Fireplace
Yes
Cooling
Yes
Heating
Yes
Basement
No

Exterior Features

Lot Size
1.29 Acres

Other Property Details

Taxes
$31,173
Tax Frequency
Annually
Garage
Yes

 Courtesy of Lauren Powell | Kuper Sotheby's International Realty

Based on information from DASH - Sotheby's International Realty (SIR) as of 10/10/2026. This information is for your personal, non-commercial use and may not be used for any purpose other than to identify prospective properties you may be interested in purchasing. The display of MLS data is usually deemed reliable but is NOT guaranteed accurate by the MLS. Buyers are responsible for verifying the accuracy of all information should investigate the data themselves or retain appropriate professionals. Information from sources other than the Listing Agent may have been included in the MLS data. Unless otherwise specified in writing, Broker/Agent has not and will not verify any information obtained from other sources. The Broker/Agent providing the information contained herein may or may not have been the Listing and/or Selling Agent. 

©2026 DASH - Sotheby's International Realty (SIR). All rights reserved. 

Data last updated 7:29 AM UTC, 10/10/2026

Powered by Luxury Presence