Property photo 1
Property photo 2
Property photo 3
Property photo 4
Property photo 5
5 Beds
2 Baths
2,626 sqft

$7,873,500

Bedford Gardens, London ENG, W8

Price per sqft$2,998.29
Property size2,626 sqft
Property typeTownhomes

Overview

Active

Listed Sep 11, 2026

Updated 43h ago

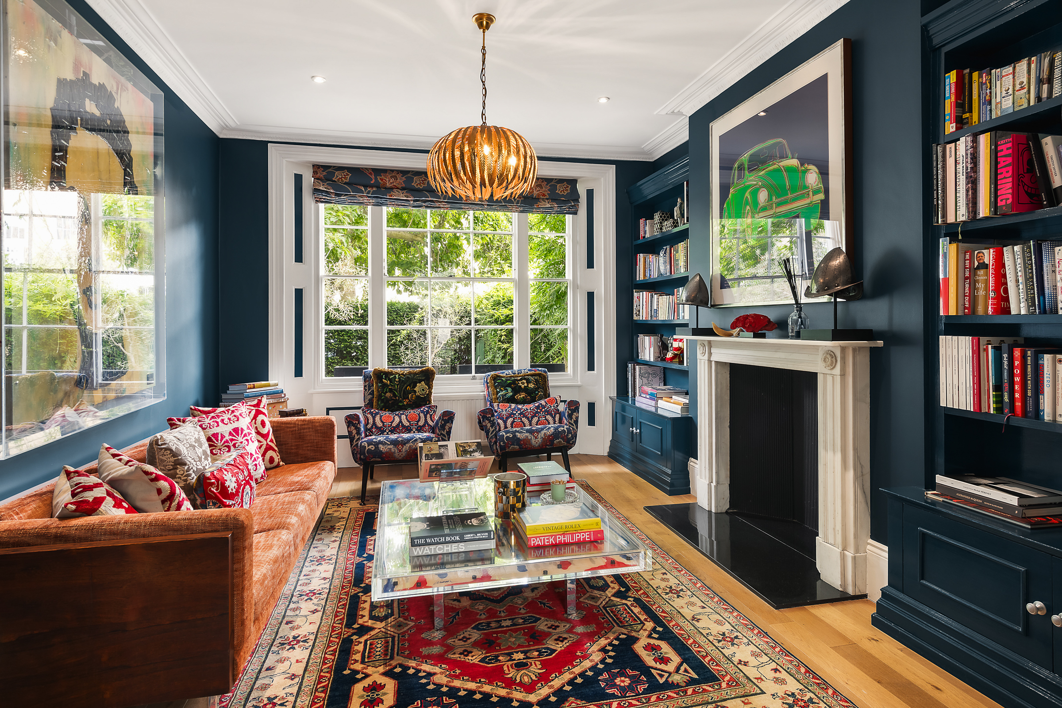
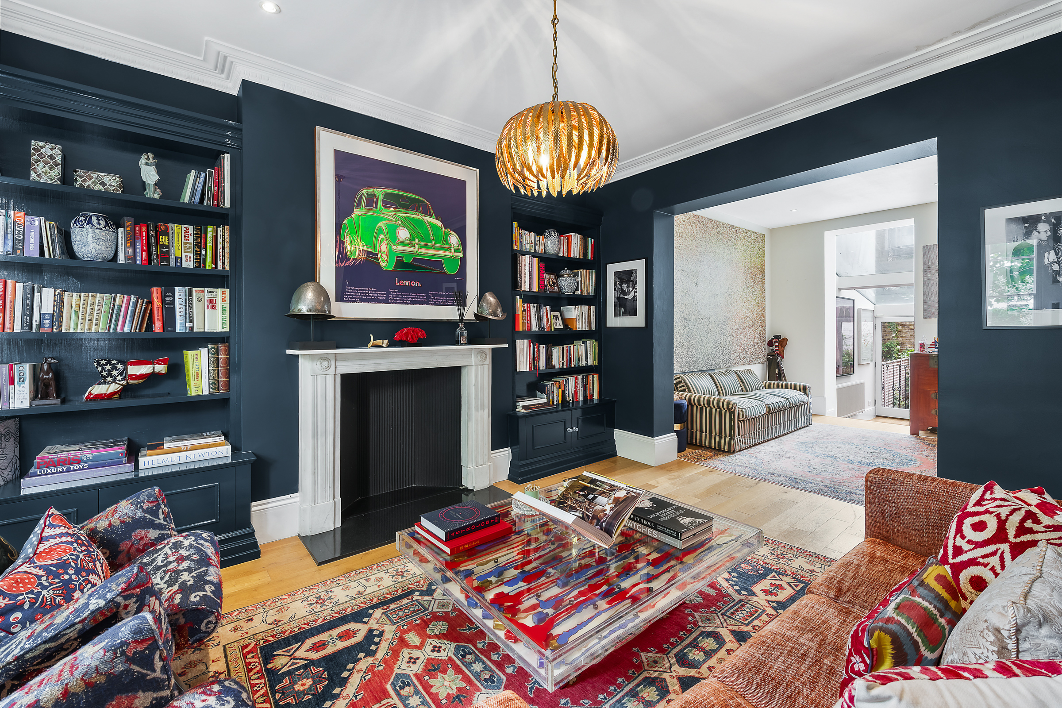
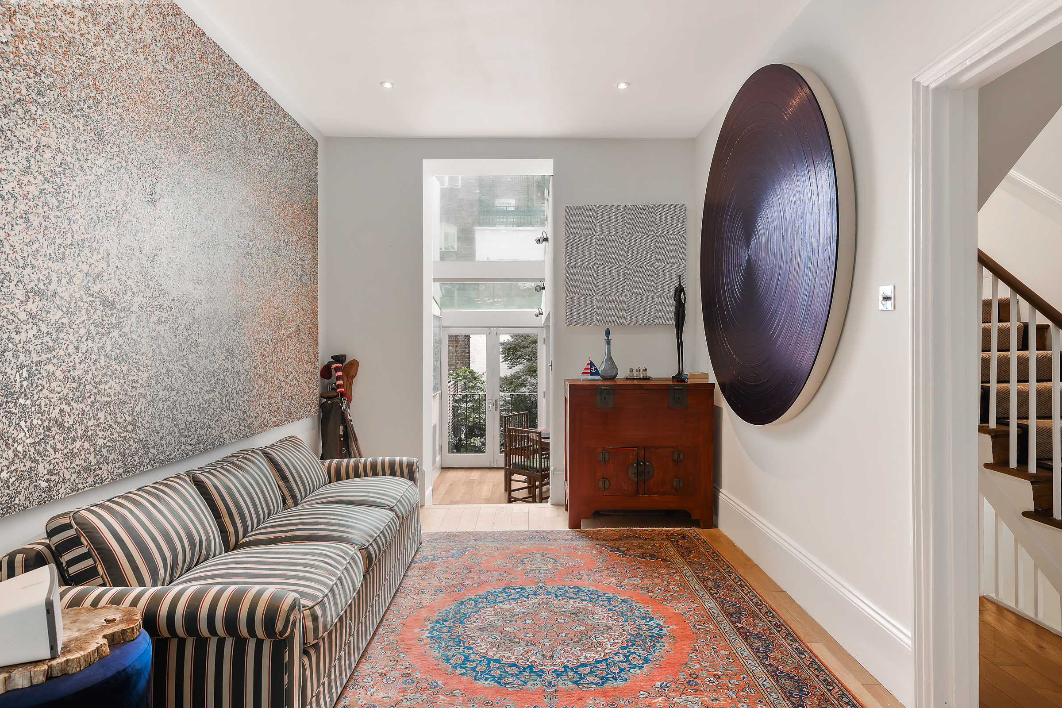
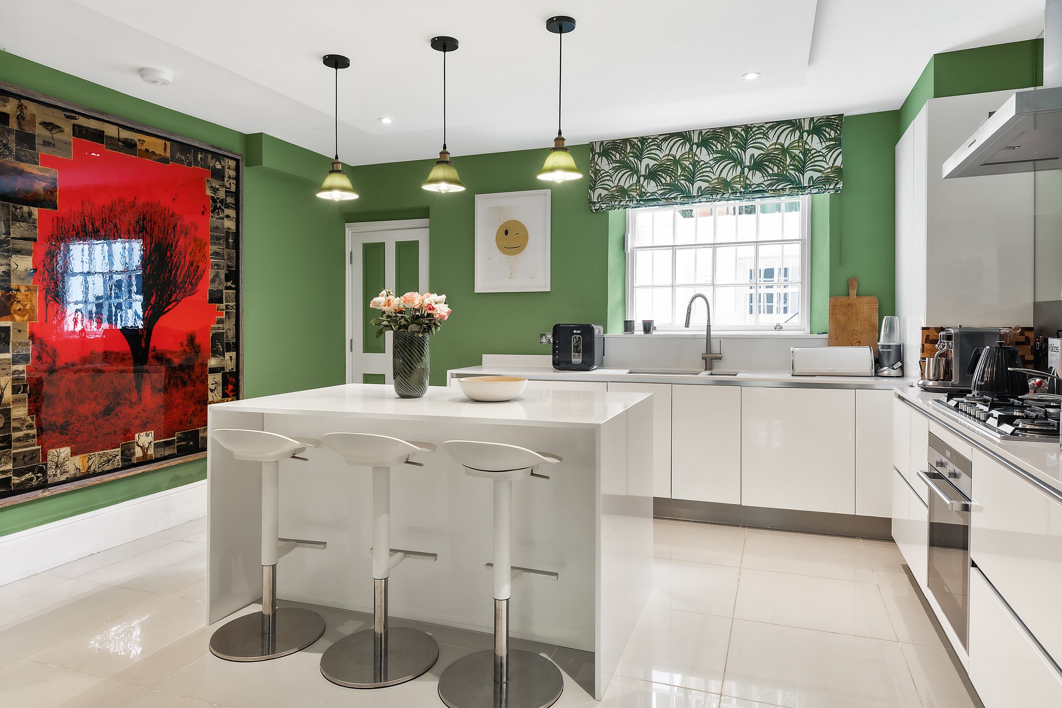
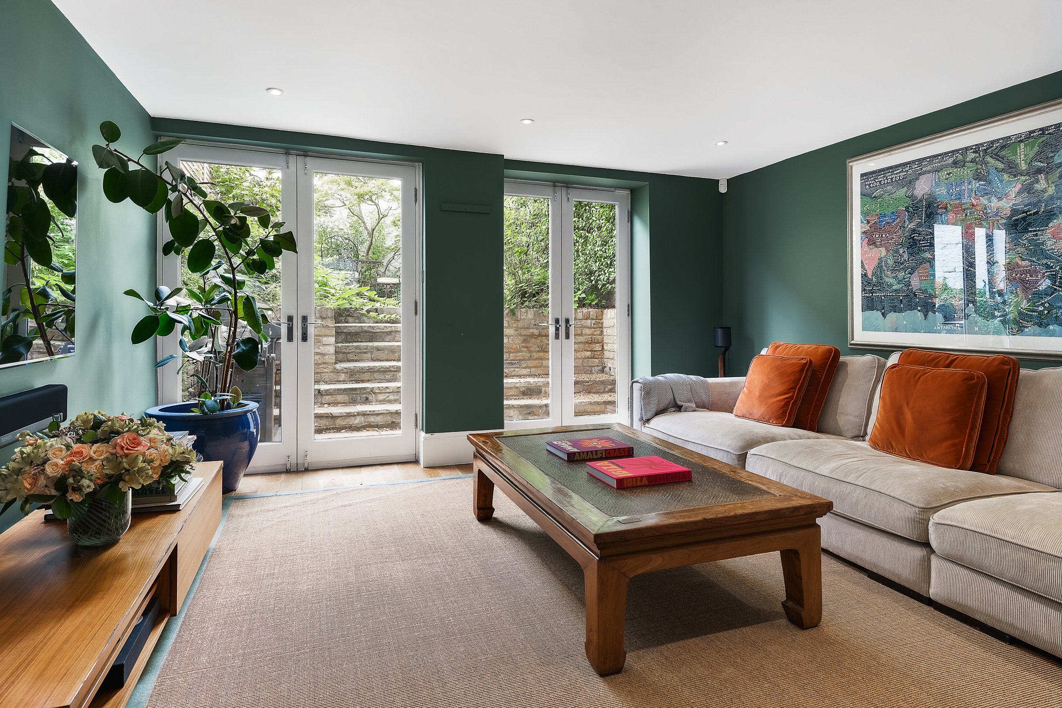
Colour, character and exceptional proportions define this five-bedroom townhouse on Bedford Gardens, one of Notting Hill’s most desirable residential streets. Arranged across five floors and spanning 2,626 sq ft, the house has a series of generous living spaces, a beautifully planted garden and two balconies. On the raised ground floor, a pair of connecting reception rooms extends from front to back. The front room has a fireplace, built-in shelving and tall sash windows, while the rear reception opens directly onto the garden. Rich paint colours, wooden floors and period features lend the interiors warmth and personality. The lower-ground floor is designed for everyday family life. A large contemporary kitchen centres on an island with breakfast-bar seating, with an adjoining dining area and a further reception room opening onto the garden. Extending approximately 33 ft, the garden is enclosed by mature planting and paved for outdoor dining. A guest cloakroom, patio and cellar complete this level. The principal bedroom occupies much of the first floor, with fitted wardrobes, an ensuite bathroom and two private balconies. A further bedroom and guest cloakroom are also found here. Two bedrooms and a family bathroom lie on the second floor, while the fifth bedroom is tucked beneath the eaves on the top floor. Bedford Gardens runs through the heart of Kensington, within easy reach of the restaurants, cafés and independent shops of Kensington Church Street, Westbourne Grove and Portobello Road. Holland Park and Kensington Gardens are both nearby, while Notting Hill Gate Underground station provides Central, Circle and District line services across London.

$52,383/mo

Est. mortgage payment based on a $7,873,500 home price.

All estimates are provided by Luxury Presence for informational purposes only. Actual amounts may vary.

Additional information

MLS® ID
UK-S-08271
Available since
September 11, 2026

Interior Features

Bedrooms
5
Bathrooms
2
Basement
No

 Courtesy of Josh Ratcliffe | United Kingdom Sotheby's International Realty

Based on information from DASH - Sotheby's International Realty (SIR) as of 10/11/2026. This information is for your personal, non-commercial use and may not be used for any purpose other than to identify prospective properties you may be interested in purchasing. The display of MLS data is usually deemed reliable but is NOT guaranteed accurate by the MLS. Buyers are responsible for verifying the accuracy of all information should investigate the data themselves or retain appropriate professionals. Information from sources other than the Listing Agent may have been included in the MLS data. Unless otherwise specified in writing, Broker/Agent has not and will not verify any information obtained from other sources. The Broker/Agent providing the information contained herein may or may not have been the Listing and/or Selling Agent. 

©2026 DASH - Sotheby's International Realty (SIR). All rights reserved. 

Data last updated 5:46 AM UTC, 10/11/2026

Powered by Luxury Presence