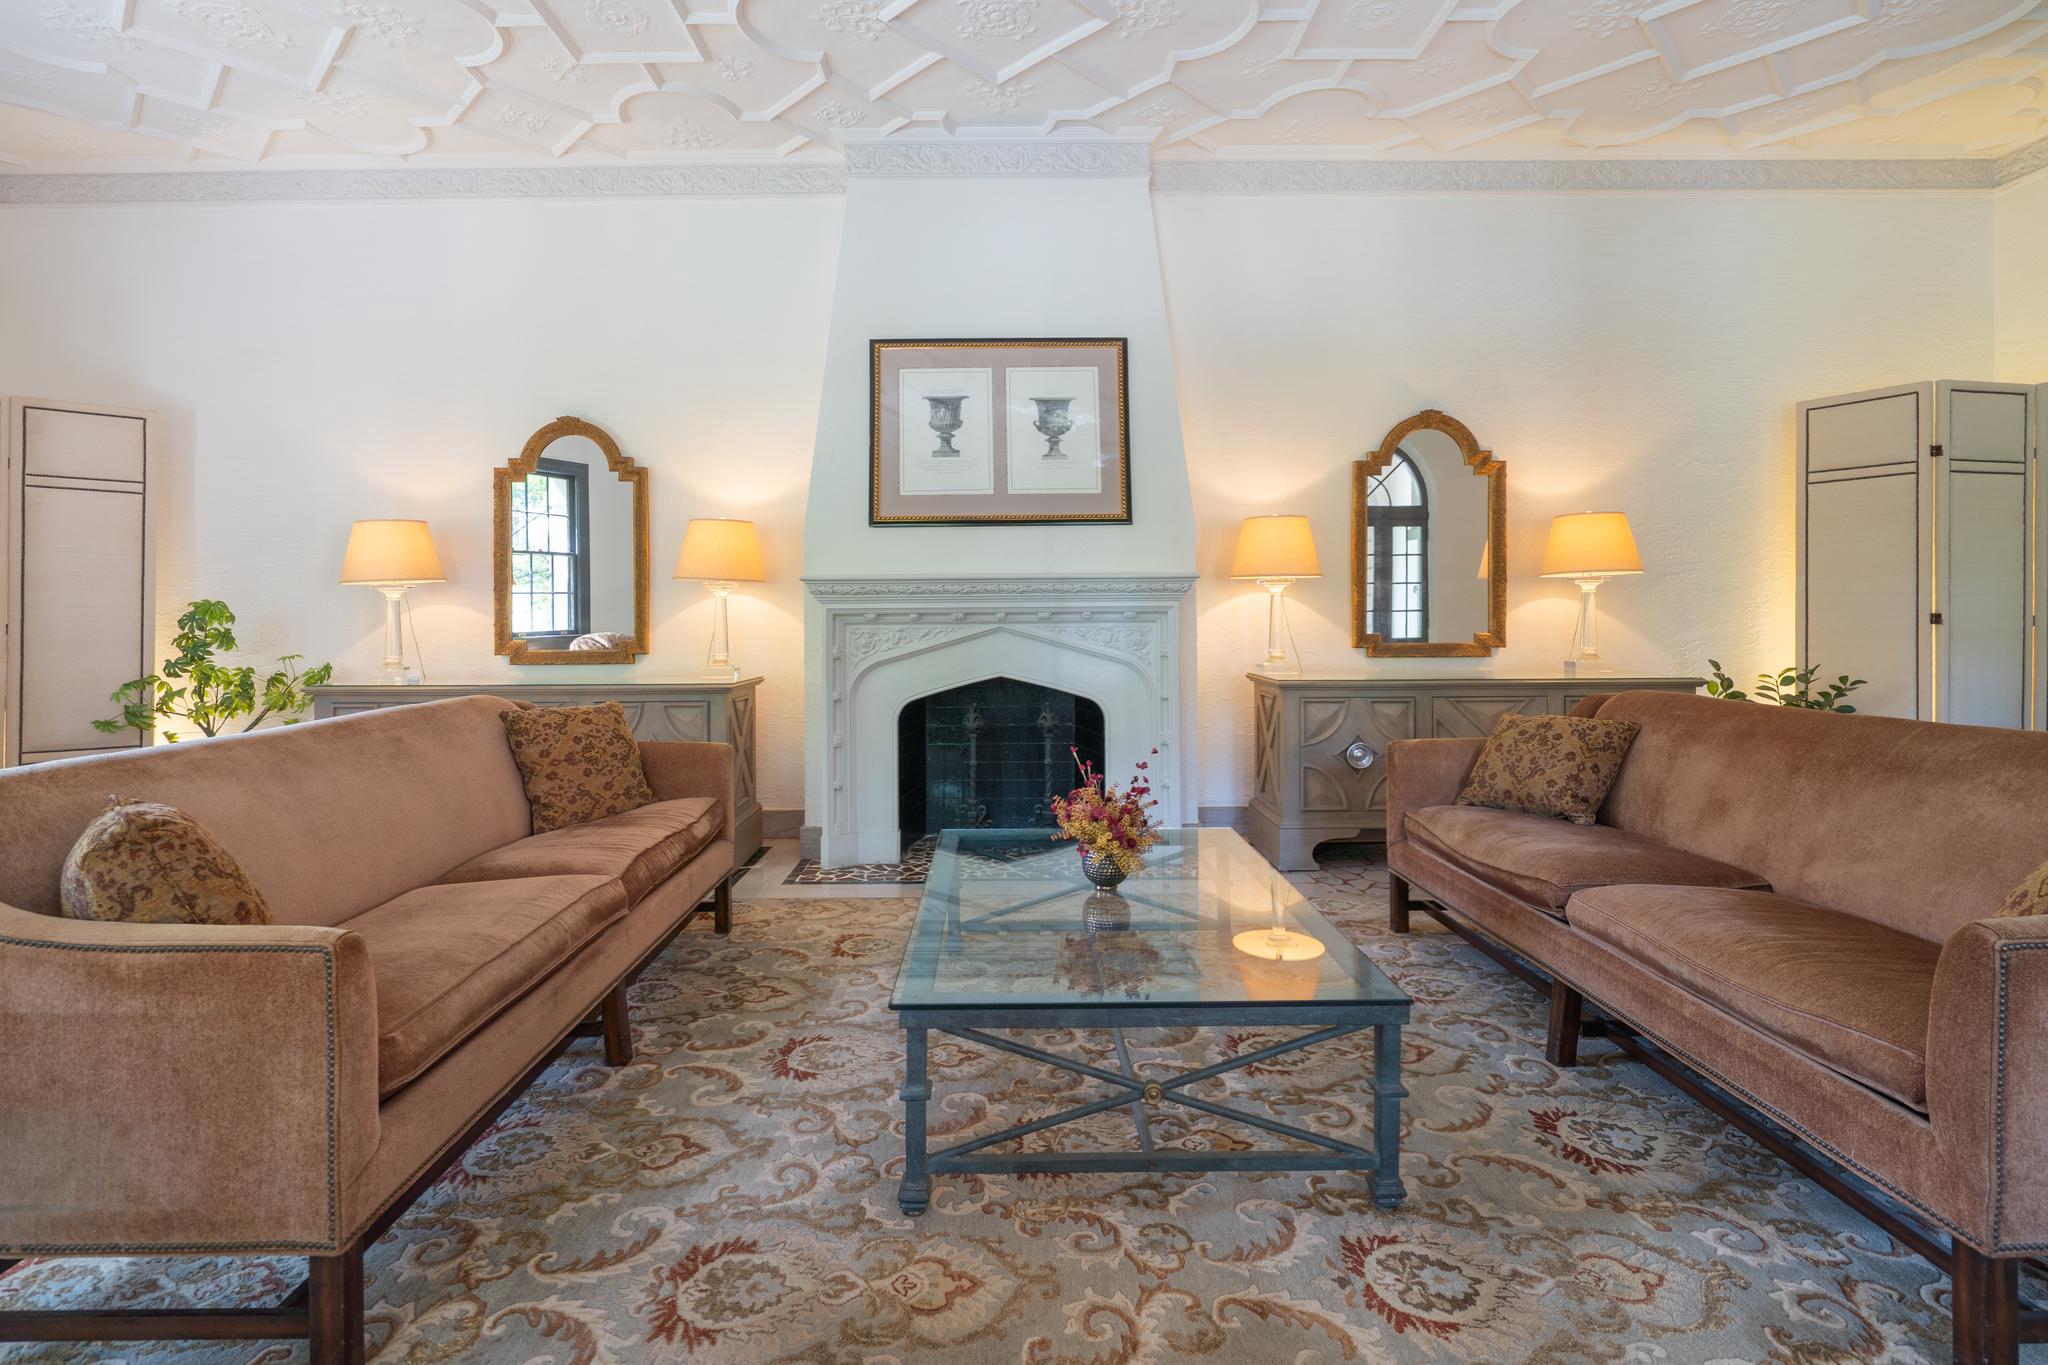
Property photo 1
Property photo 2
Property photo 3
Property photo 4
Property photo 5
2 Beds
1 Bath

$650,000

4514 Connecticut Avenue NW, Washington DC, 20008

Built in1928
Property typeCondominium

Overview

Active

Listed Jun 7, 2026

Updated 3 days ago

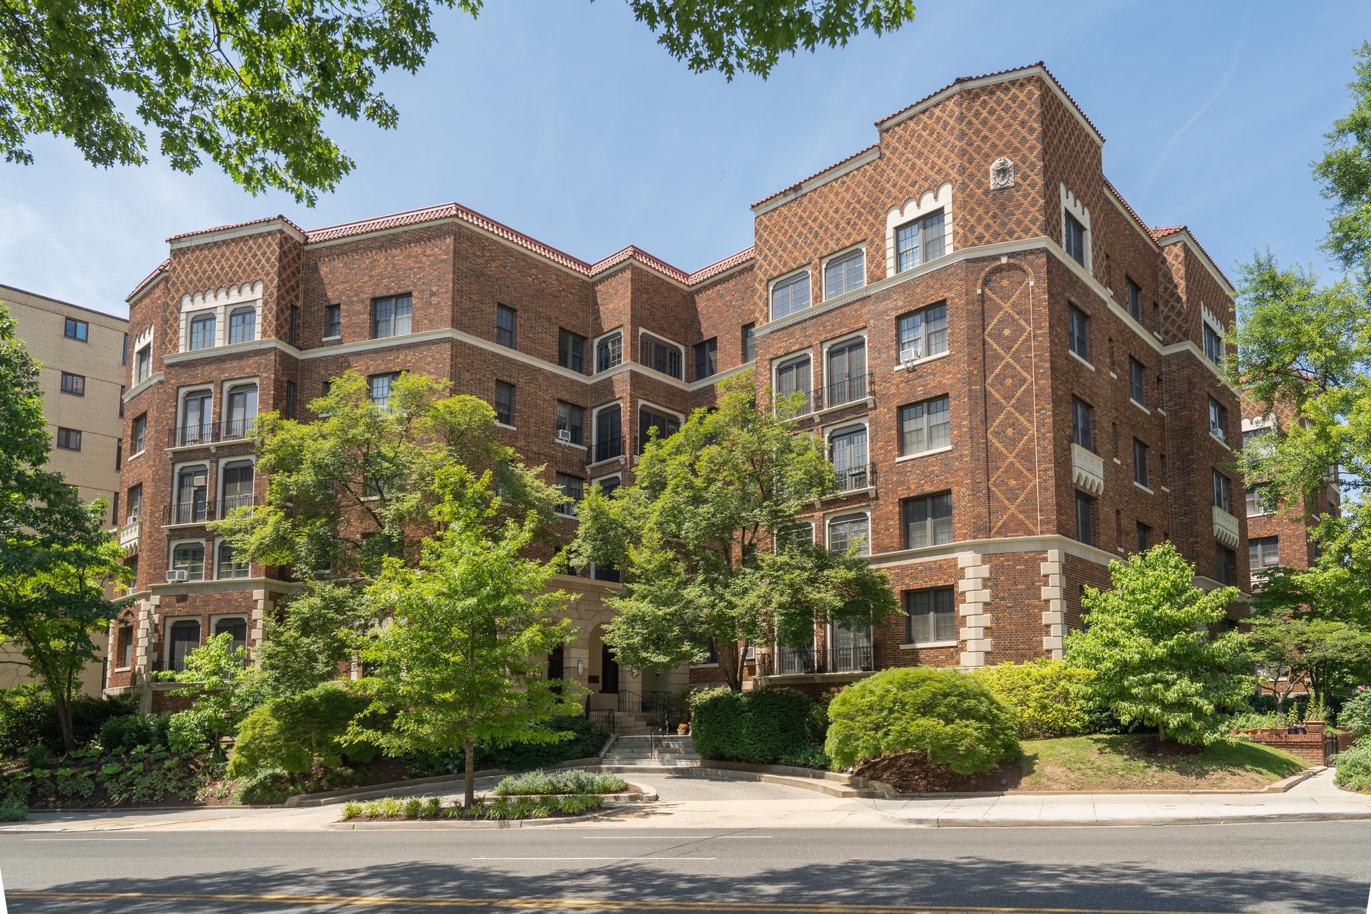
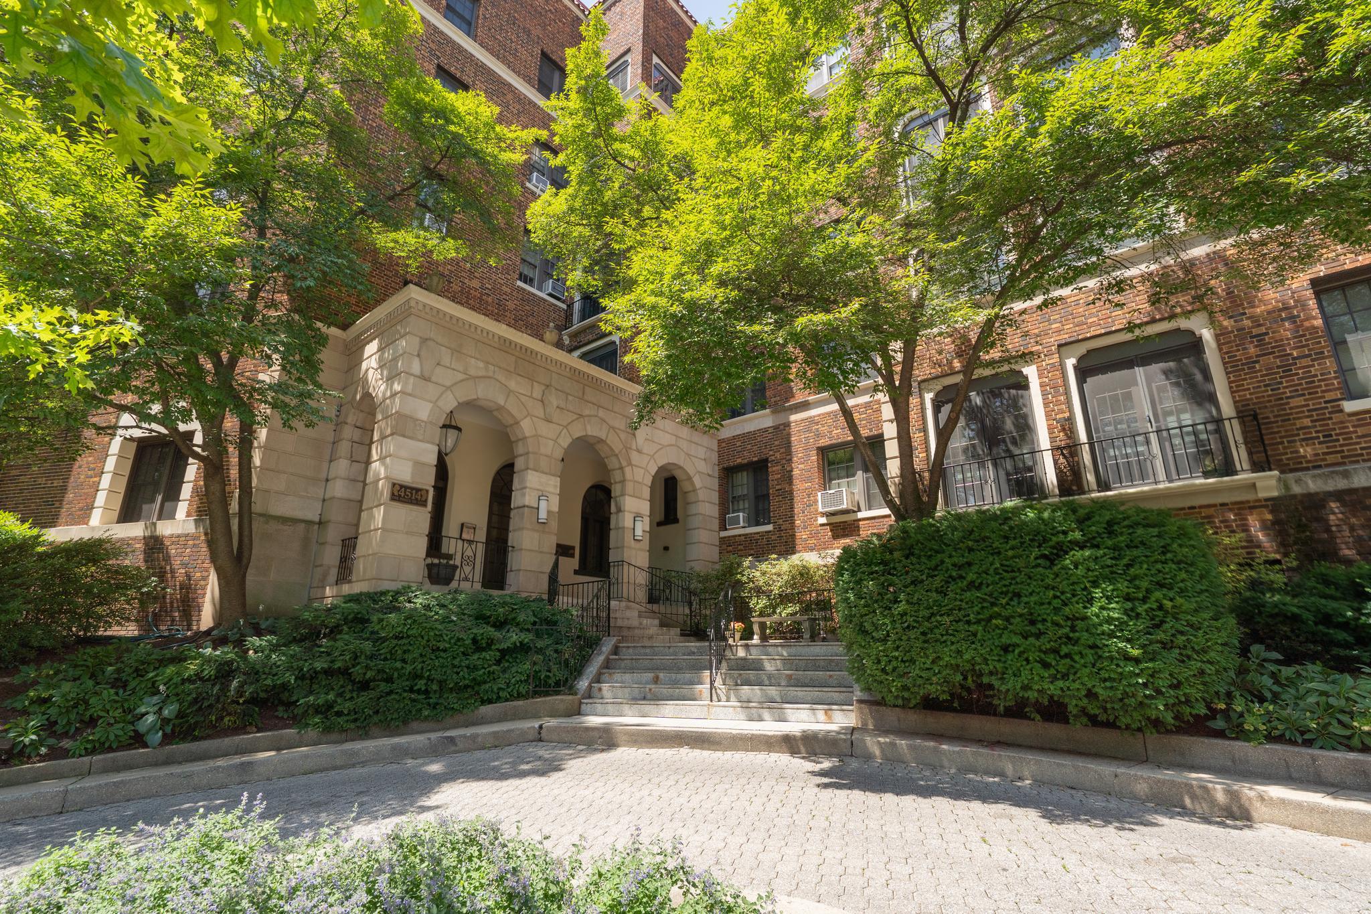
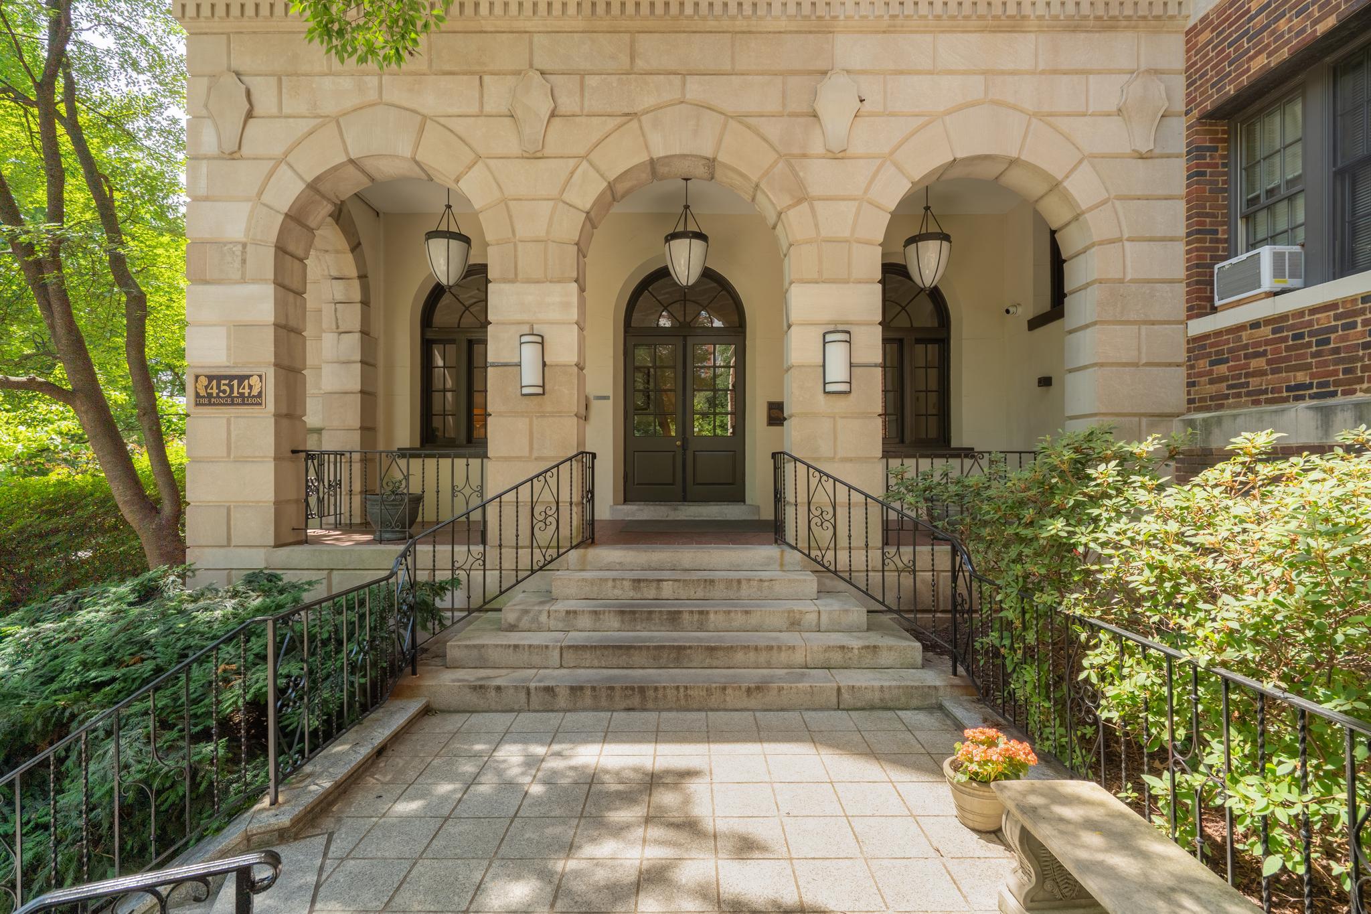
Welcome to this charming residence in the highly sought-after Ponce de Leon Cooperative, one of Washington's most distinctive Spanish Revival buildings. Rich in architectural character and timeless appeal, this spacious apartment seamlessly combines coveted modern conveniences with classic pre-war elegance. Inside, you'll find soaring ceilings, beautiful hardwood floors, central air conditioning (in the bedrooms), in-unit laundry, and exceptional closet space throughout garage parking! A gracious entry foyer sets the tone, leading to an expansive living room and an adjacent formal dining room, ideal for both everyday living and entertaining. The thoughtfully expanded galley kitchen features a delightful breakfast area, creating a warm and inviting space to start the day. A sun-filled solarium with custom terrazzo flooring offers a peaceful retreat for reading, relaxing, or simply enjoying the natural light. The generously sized primary bedroom includes a large custom walk-in closet with abundant storage, while the second bedroom is equally spacious and versatile. The hall bath showcases custom terrazzo floors and walls, a roll-in shower with grab bar, and a large vanity with plentiful storage. Doorways throughout the property have been widened wherever possible. Perfectly situated in the heart of Forest Hills, this exceptional home is just moments from the Van Ness Metro and an array of neighborhood favorites, including Sfolgina, Malabar, Italian Pizza Kitchen, MOM's Organic Market, Giant Food, CVS, and the popular weekly farmers market at UDC. In the opposite direction, enjoy easy access to beloved local destinations such as Politics & Prose, Call Your Mother bagel shop, and Comet Ping Pong. This is city living at its most convenient, connected, and charming.

$4,324/mo

Est. mortgage payment based on a $650,000 home price.

All estimates are provided by Luxury Presence for informational purposes only. Actual amounts may vary.

Additional information

MLS® ID
DCDC2266998
Available since
June 7, 2026

Interior Features

Bedrooms
2
Bathrooms
1
Cooling
Yes
Heating
Yes
Basement
No

Other Property Details

Taxes
$130,811
Tax Frequency
Annually

 Courtesy of Joan Caton Cromwell | TTR Sotheby's International Realty

Based on information from DASH - Sotheby's International Realty (SIR) as of 10/10/2026. This information is for your personal, non-commercial use and may not be used for any purpose other than to identify prospective properties you may be interested in purchasing. The display of MLS data is usually deemed reliable but is NOT guaranteed accurate by the MLS. Buyers are responsible for verifying the accuracy of all information should investigate the data themselves or retain appropriate professionals. Information from sources other than the Listing Agent may have been included in the MLS data. Unless otherwise specified in writing, Broker/Agent has not and will not verify any information obtained from other sources. The Broker/Agent providing the information contained herein may or may not have been the Listing and/or Selling Agent. 

©2026 DASH - Sotheby's International Realty (SIR). All rights reserved. 

Data last updated 7:33 AM UTC, 10/10/2026

Powered by Luxury Presence