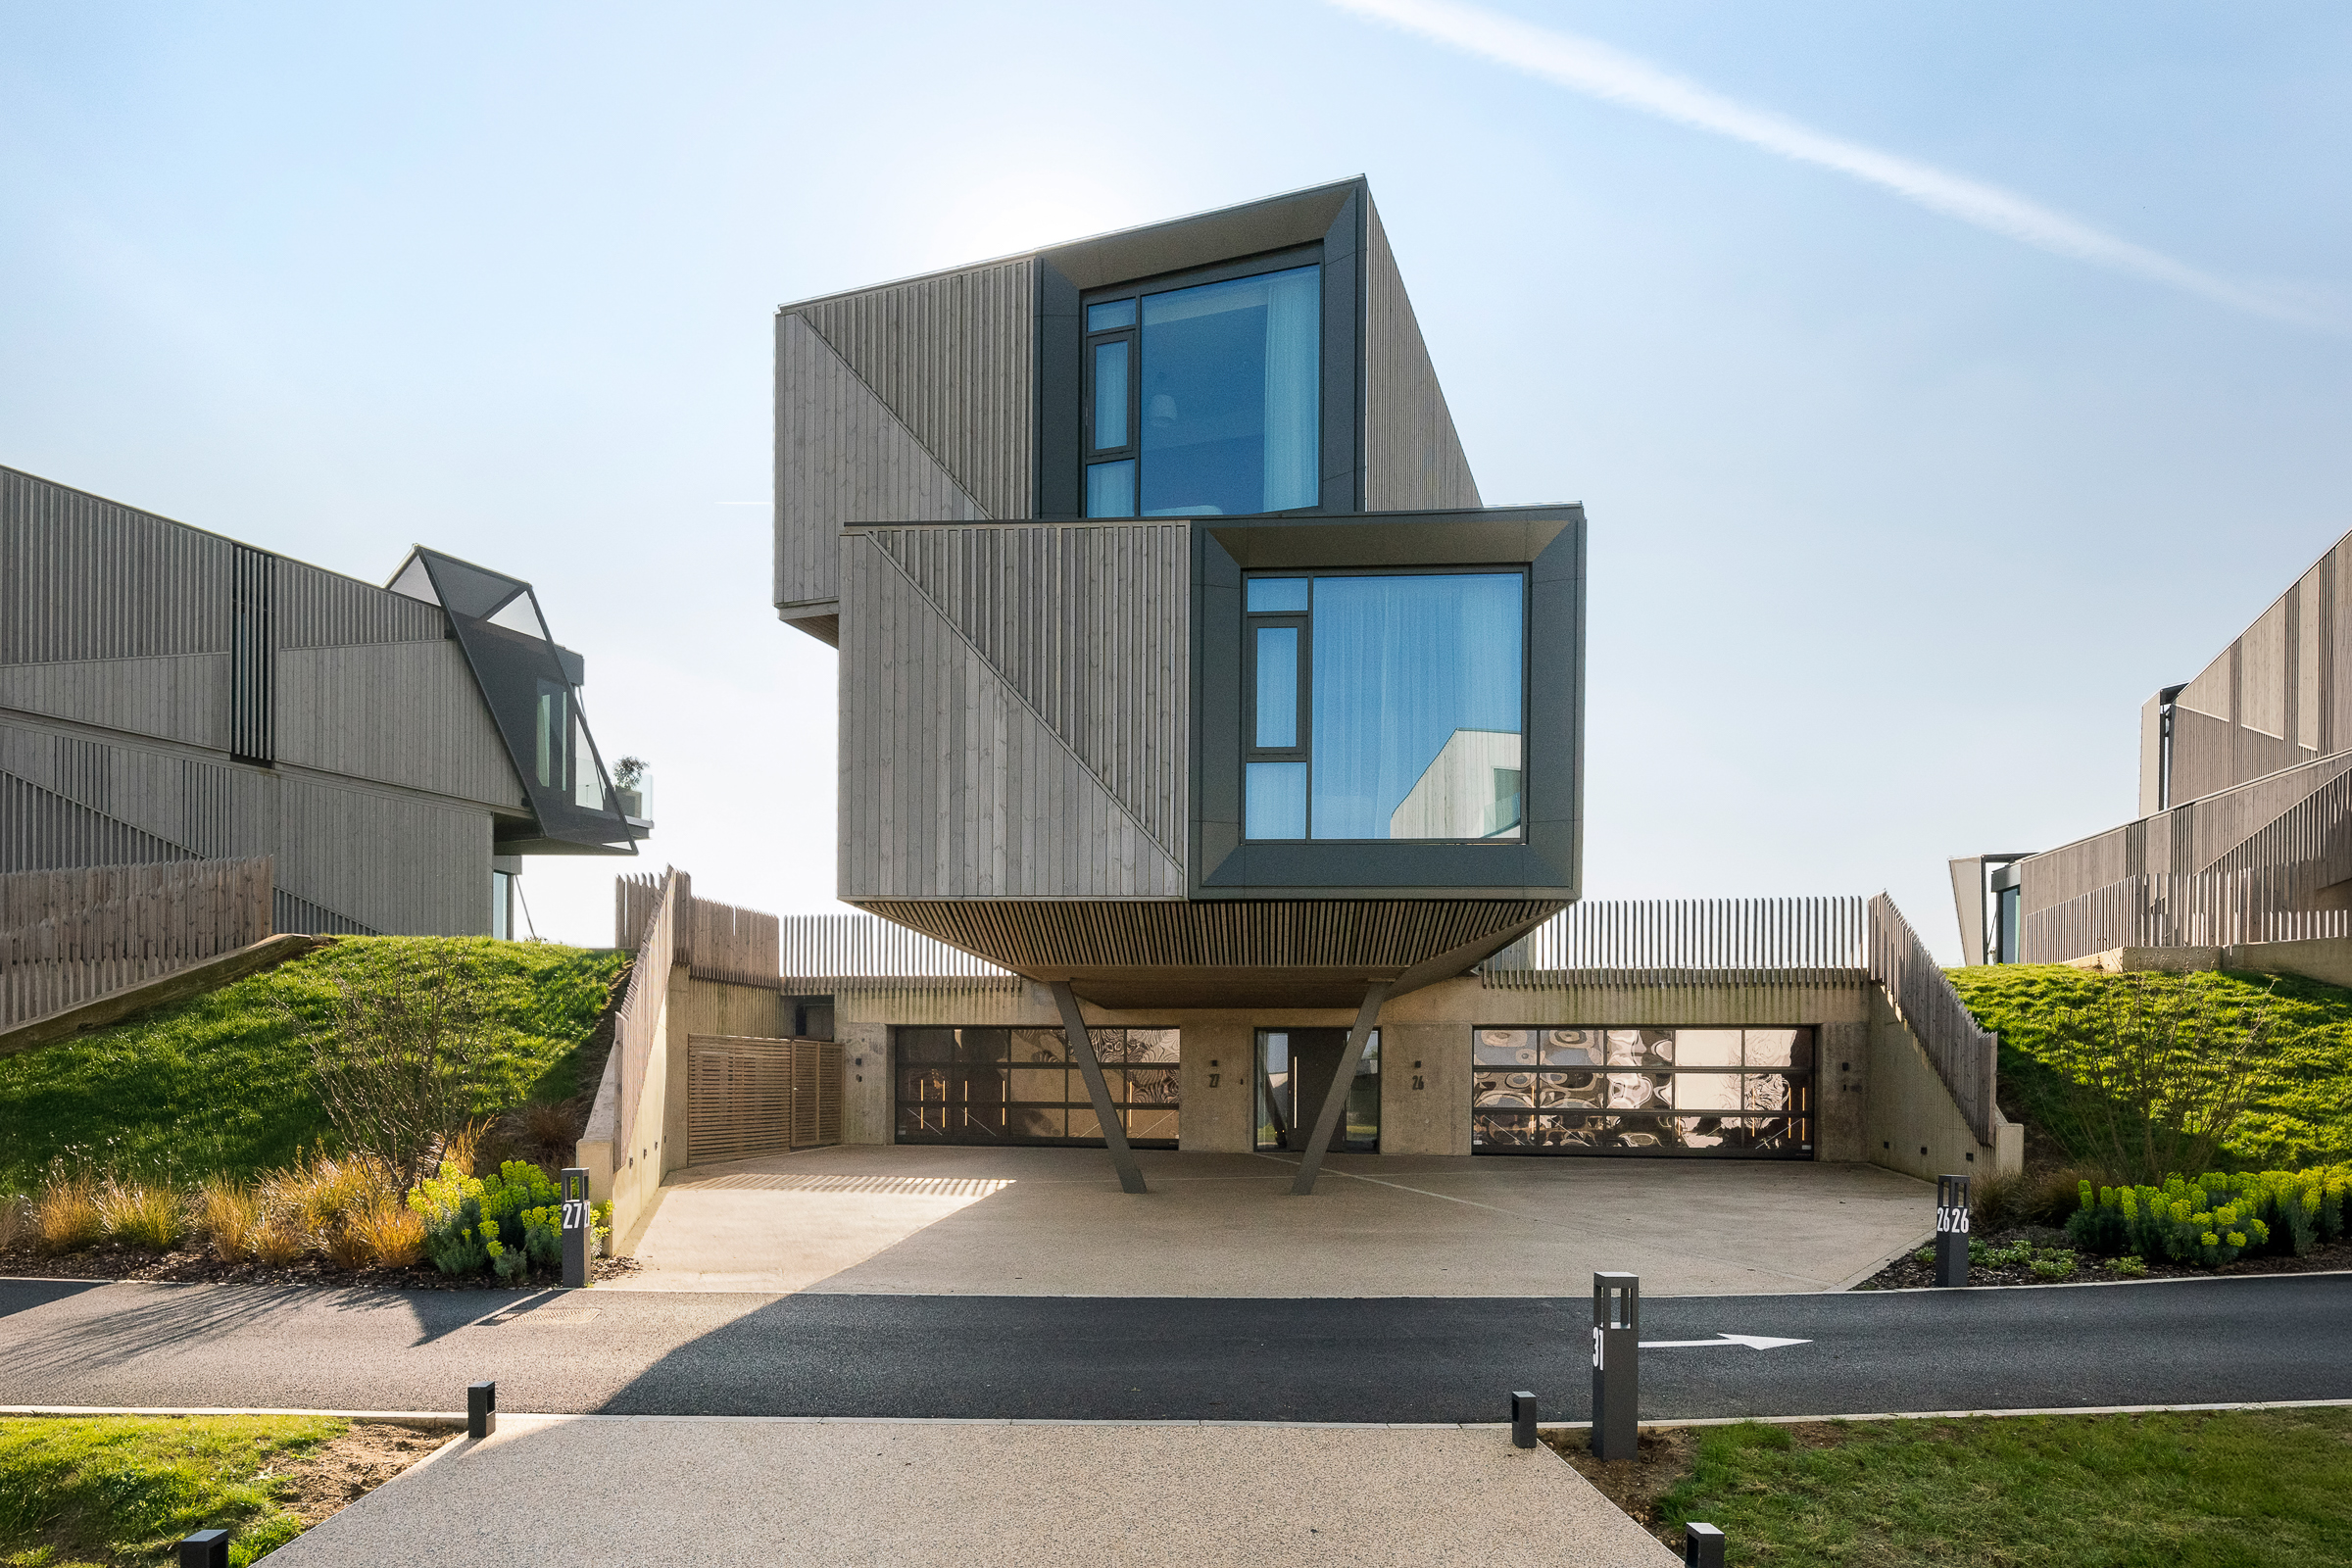
Property photo 1
Property photo 2
Property photo 3
Property photo 4
Property photo 5
3 Beds
3 Baths
1,875 sqft

$2,977,400

Escapade, Northamptonshire ENG, NN12

Price per sqft$1,587.95
Property size1,875 sqft
Property typeResidential

Overview

Active

Listed Jun 7, 2026

Updated 36h ago

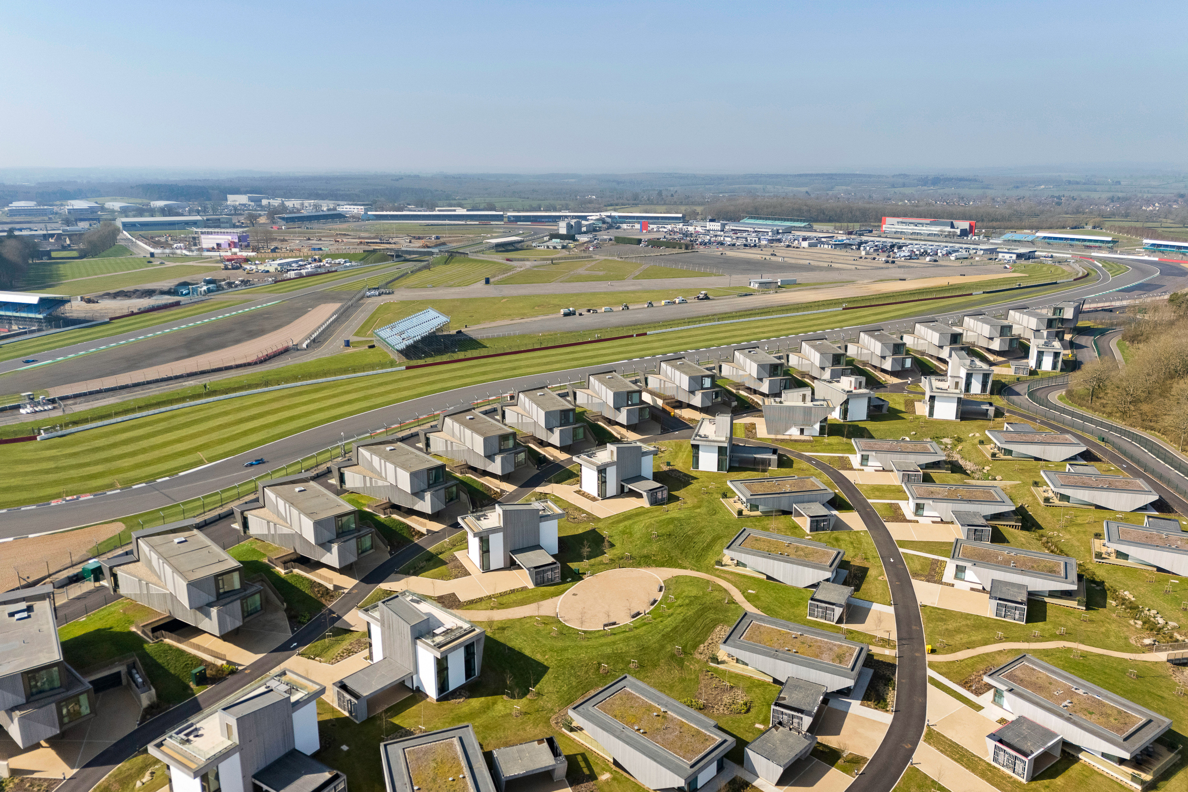
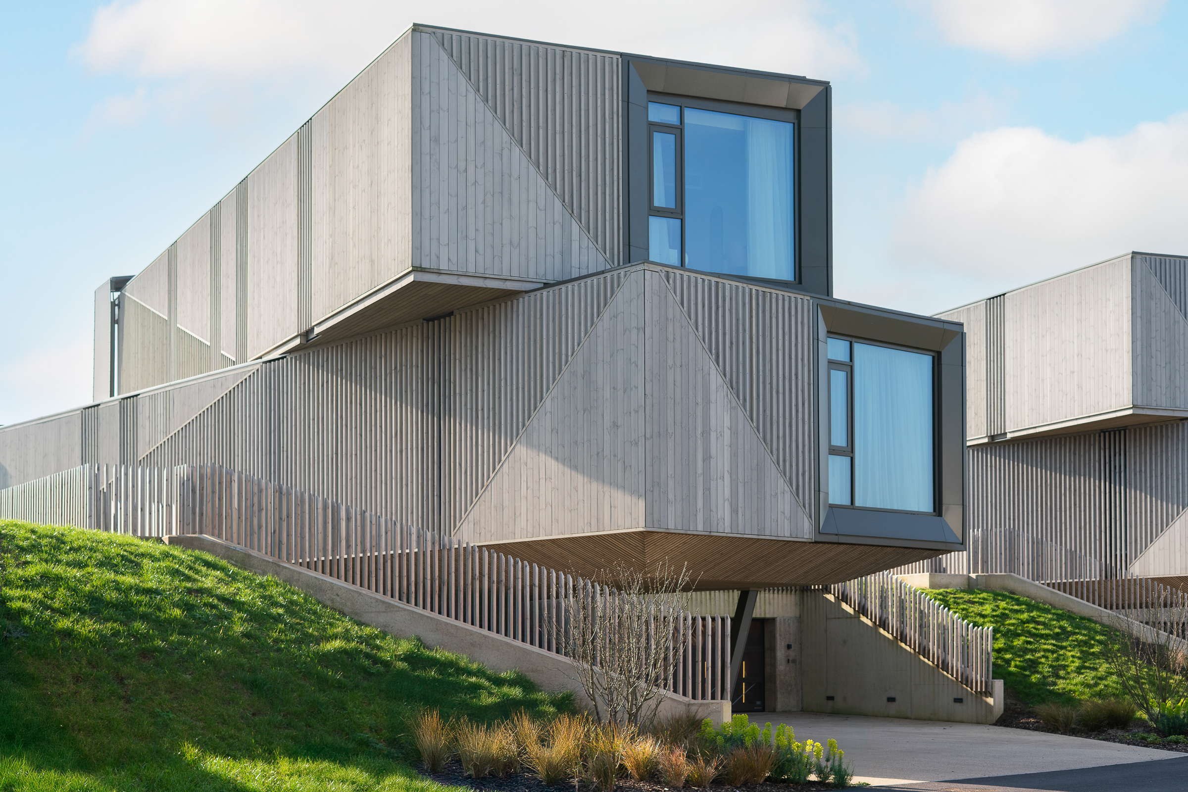
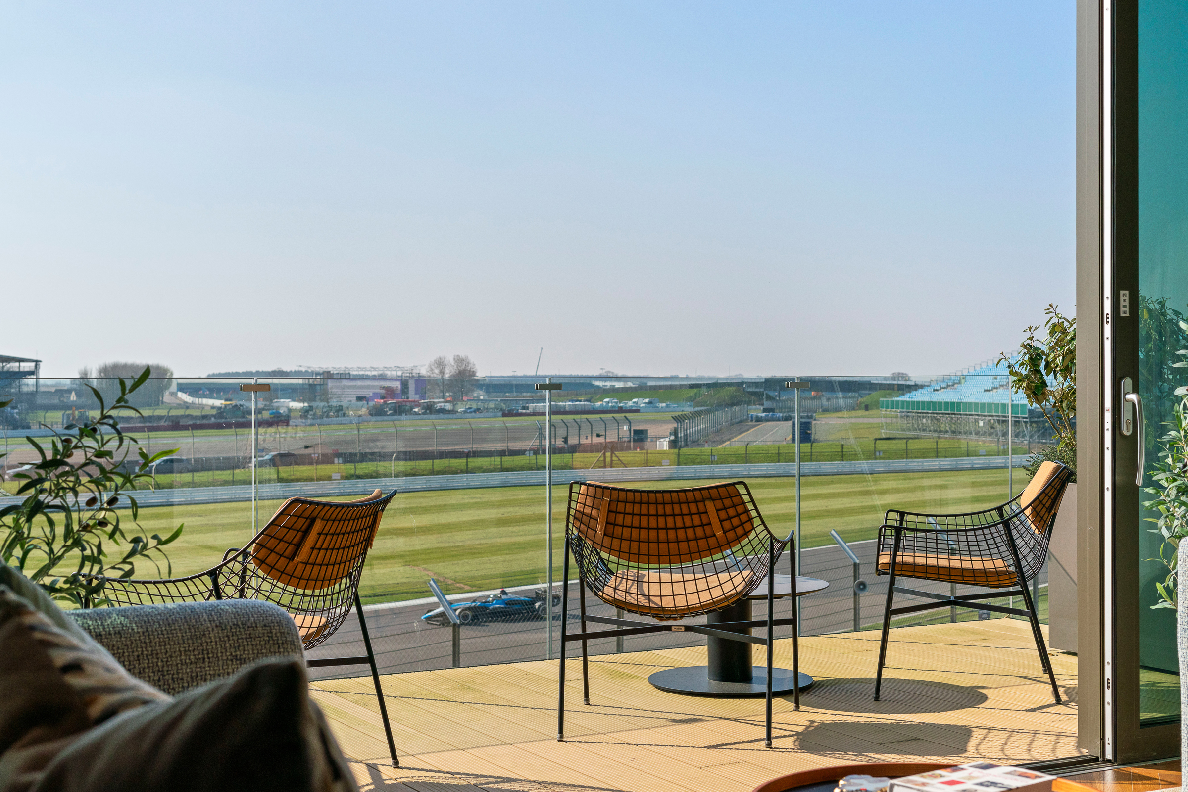
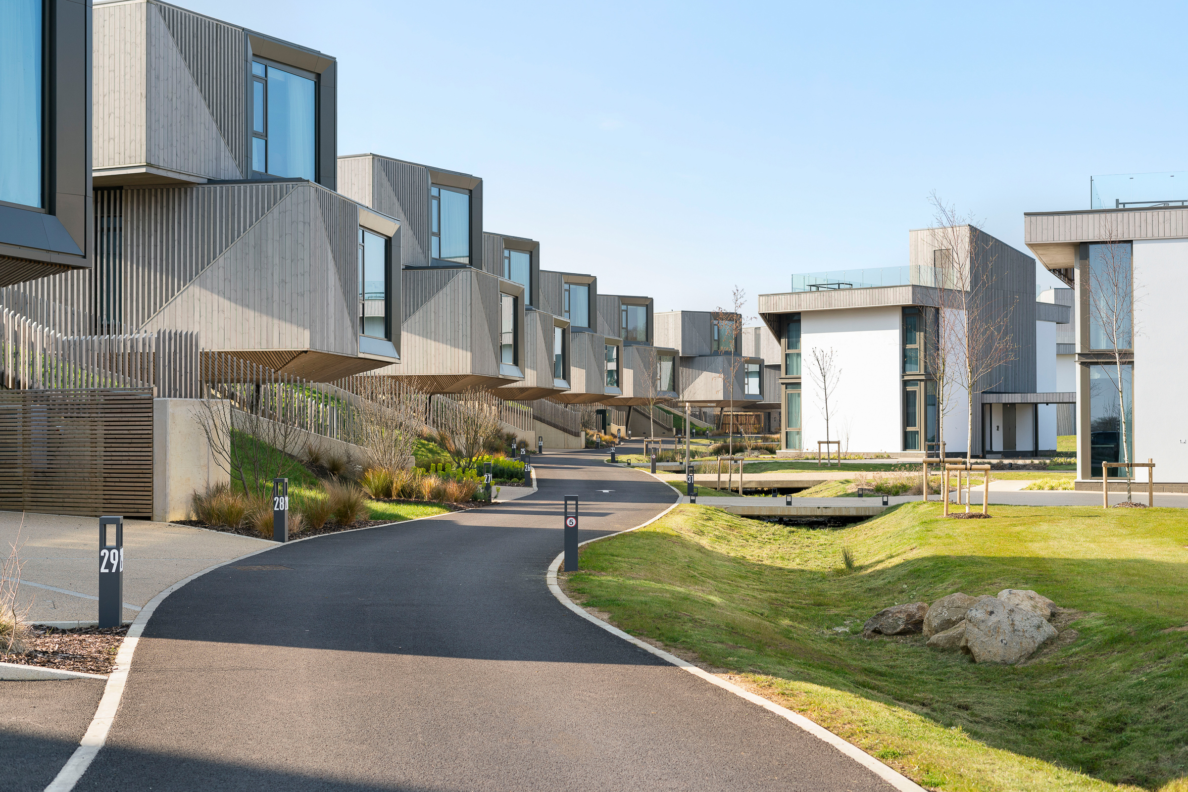
One of just a select few residences within this exclusive development designed to command direct, panoramic views over the iconic Silverstone race track; this exceptional apartment is a rare and remarkable home. Completed in 2024, the modern apartment showcases a stunning open-plan living and entertaining space which seamlessly extends to a private balcony positioned above the track. From this elevated vantage point, residents enjoy an extraordinary, uninterrupted vista spanning nine exhilarating corners of the circuit. The open-plan reception and bespoke kitchen feature warm wooden parquet flooring run throughout, while full-height sliding doors frame the ever-changing theatre of the track below. The fully-fitted kitchen features stone countertops, a central island, and premium appliances. The apartment includes three beautifully appointed double bedrooms, each with bespoke built-in wardrobes and luxurious en-suite shower rooms. It also comes with a secure garage. Residents enjoy access to a suite of five-star amenities at the clubhouse, including a driver-focused gym, a tranquil pool and sauna, private treatment rooms, an elegant restaurant, a stylish bar, and a rooftop terrace designed for socialising and spectating. The site is situated on the edge of the Silverstone Circuit and overlooks a stretch of Silverstone’s most notable set of corners. Silverstone can be reached in under two hours from London. When not in personal use, your residence becomes part of Silverstone's guest accommodation portfolio, generating revenue while all associated costs are expertly managed and covered by Silverstone.

$19,809/mo

Est. mortgage payment based on a $2,977,400 home price.

All estimates are provided by Luxury Presence for informational purposes only. Actual amounts may vary.

Additional information

MLS® ID
UK-S-07623
Available since
June 7, 2026

Interior Features

Bedrooms
3
Bathrooms
3
Basement
No

 Courtesy of Alex Collins | United Kingdom Sotheby's International Realty

Based on information from DASH - Sotheby's International Realty (SIR) as of 10/11/2026. This information is for your personal, non-commercial use and may not be used for any purpose other than to identify prospective properties you may be interested in purchasing. The display of MLS data is usually deemed reliable but is NOT guaranteed accurate by the MLS. Buyers are responsible for verifying the accuracy of all information should investigate the data themselves or retain appropriate professionals. Information from sources other than the Listing Agent may have been included in the MLS data. Unless otherwise specified in writing, Broker/Agent has not and will not verify any information obtained from other sources. The Broker/Agent providing the information contained herein may or may not have been the Listing and/or Selling Agent. 

©2026 DASH - Sotheby's International Realty (SIR). All rights reserved. 

Data last updated 5:46 AM UTC, 10/11/2026

Powered by Luxury Presence