Property photo 1
Property photo 2
Property photo 3
Property photo 4
Property photo 5
4 Beds
2 Baths

Contact for Price

154 Mitchell Parade, Mollymook Beach NSW

Property typeResidential

Overview

Active

Listed Apr 1, 2026

Updated 40h ago

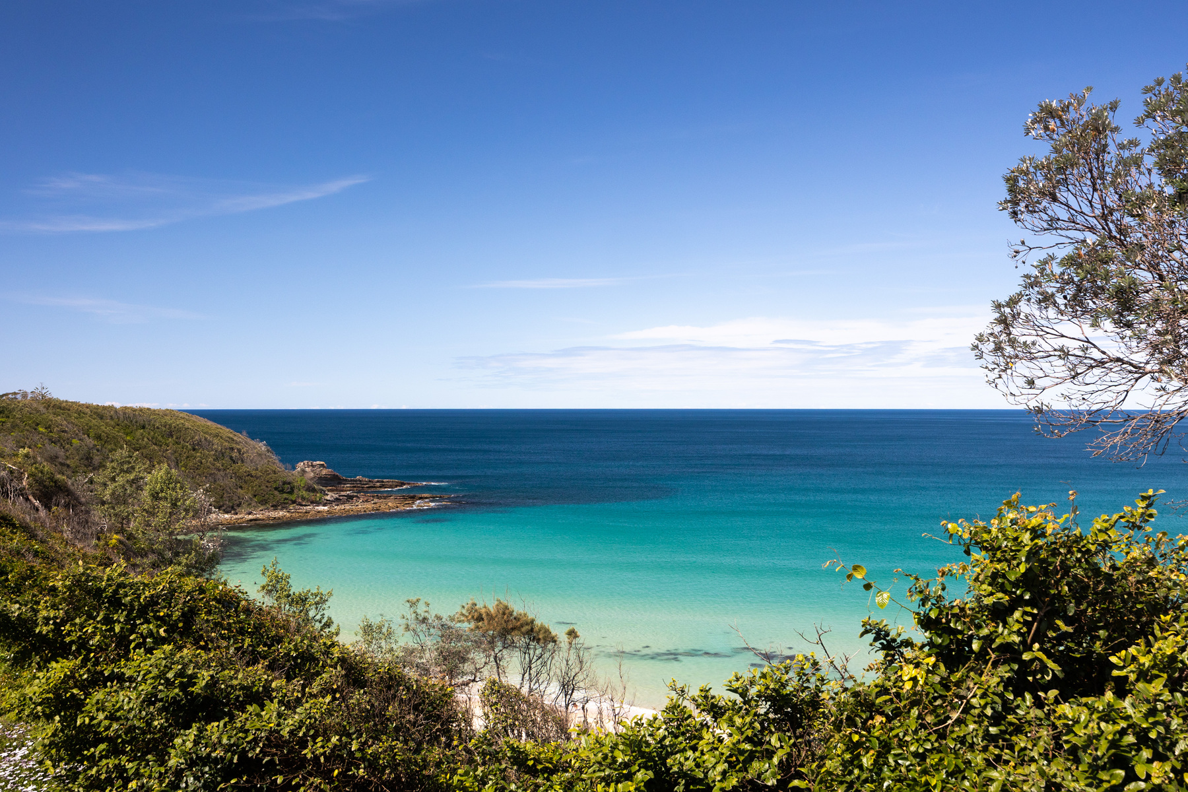
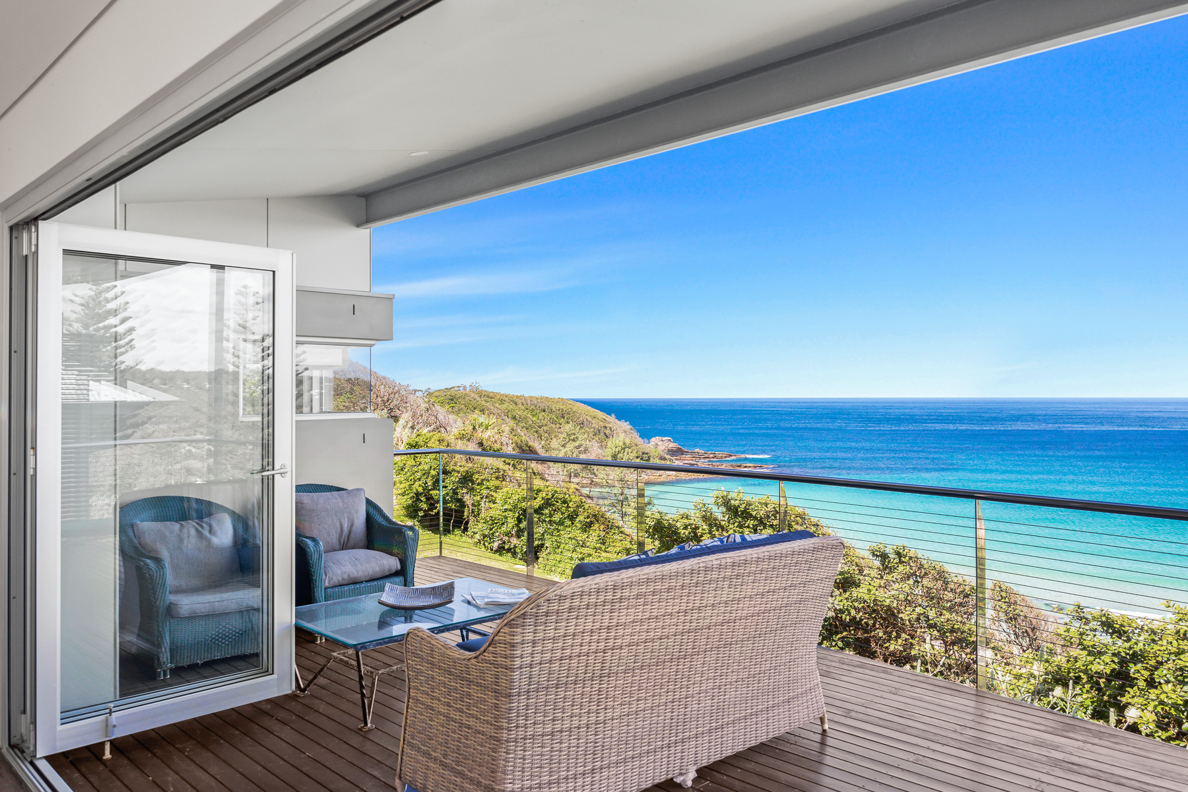
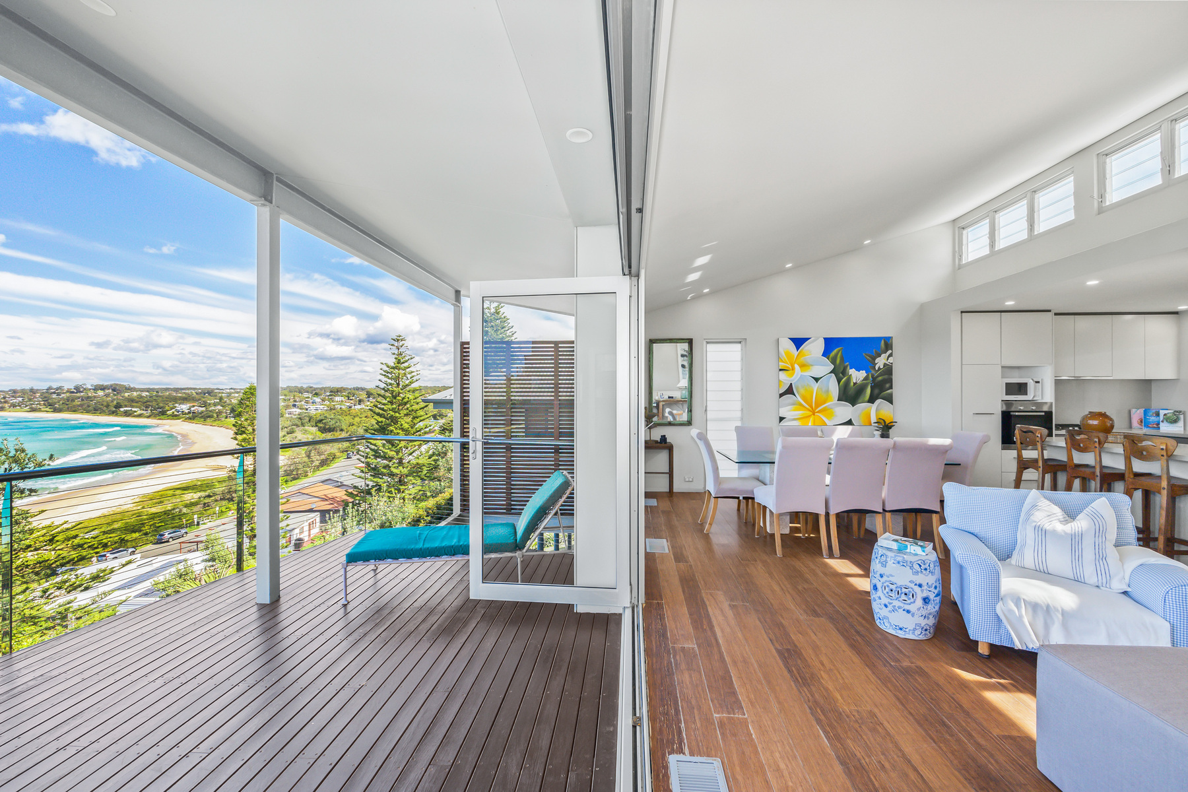

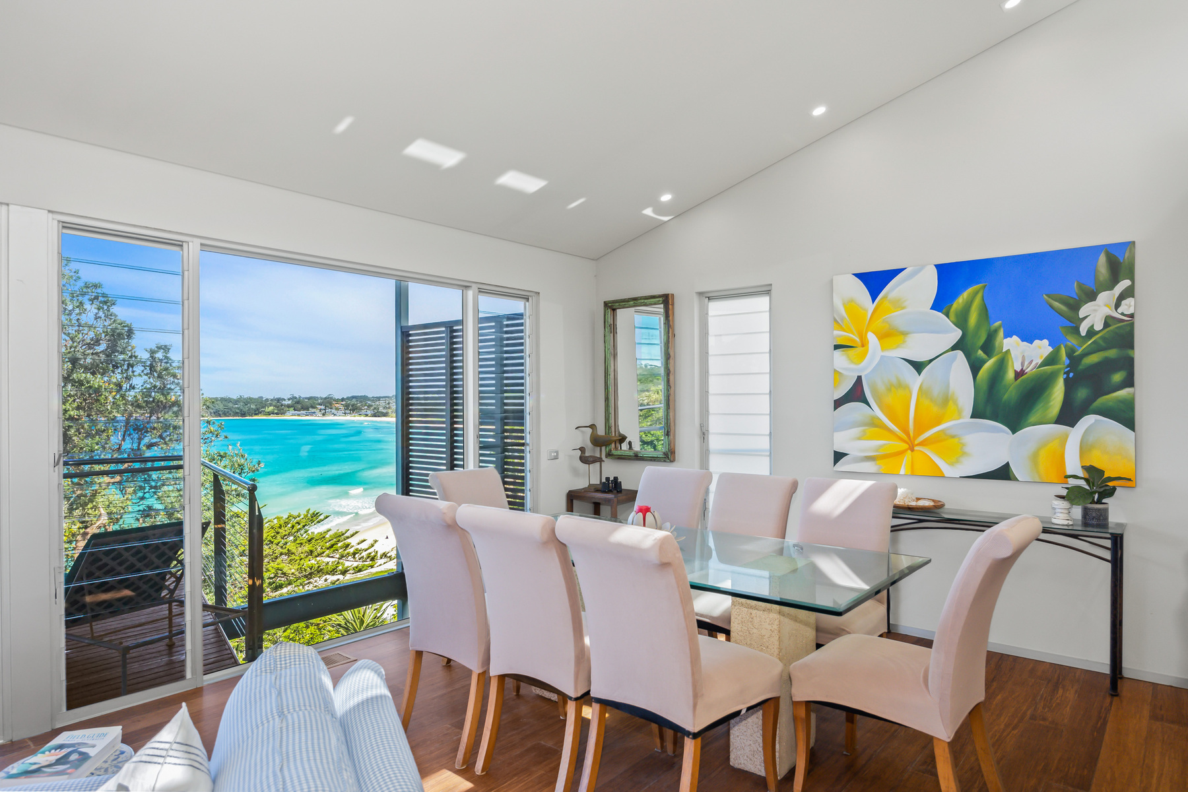
Suspended above the golden arc of Mollymook Beach, where the ocean seems to arrive at the very edge of the home, this elevated coastal retreat captures uninterrupted blue horizons from every angle. Wrapped in native bushland and set quietly back from the road, it offers a rare sense of seclusion within one of the South Coast's most coveted pockets. At its heart, an open-plan 'great room' unfolds across almost the full width of the home – a space designed for gathering, unwinding and long summer afternoons. The living, dining, and kitchen zones connect seamlessly, with bifold doors at either end drawing in salt-laced breezes. One side opens to a protected entry and paved courtyard, and the other to a sweeping deck, where surf breaks, migrating whales, and the curve of the bay become part of daily life. Accommodation is equally considered, with three bedrooms each oriented to the view through walls of glass, including a main suite that greets the day with uninterrupted ocean outlooks. A second living area on the lower level extends the home's flexibility, flowing to a ground-floor patio and lush surrounds. Framed by tropical greenery, the outdoor zones reveal a private entertaining haven complete with an outdoor shower. Whether envisioned as a permanent coastal address or a strategic hold within a tightly held holiday market, this is a residence defined by its outlook, privacy and coastal connection. -Uninterrupted ocean views across Mollymook Beach from an elevated, private position -Three-bedroom, two-and-a-half-bathroom layout across two well-zoned levels -Main bedroom with floor-to-ceiling windows and ensuite bathroom -Expansive open-plan living, dining and kitchen spanning the home's width -Bifold doors to both courtyard and ocean-facing deck -Modern kitchen with island bench, gas cooktop and generous preparation space -Timber floors to the upper level, with clerestory and louvred windows throughout -Second living area on the lower level opening to a ground-floor patio -Ducted air conditioning for year-round climate control -Single garage plus additional off-street parking within a secluded, bush-framed setting

Additional information

MLS® ID
F23P5X
Available since
April 1, 2026

Interior Features

Bedrooms
4
Bathrooms
2
Basement
No

Other Property Details

Garage
Yes

 Courtesy of Bradley Cocks | Drew Lindsay Sotheby's International Realty

Based on information from DASH - Sotheby's International Realty (SIR) as of 10/11/2026. This information is for your personal, non-commercial use and may not be used for any purpose other than to identify prospective properties you may be interested in purchasing. The display of MLS data is usually deemed reliable but is NOT guaranteed accurate by the MLS. Buyers are responsible for verifying the accuracy of all information should investigate the data themselves or retain appropriate professionals. Information from sources other than the Listing Agent may have been included in the MLS data. Unless otherwise specified in writing, Broker/Agent has not and will not verify any information obtained from other sources. The Broker/Agent providing the information contained herein may or may not have been the Listing and/or Selling Agent. 

©2026 DASH - Sotheby's International Realty (SIR). All rights reserved. 

Data last updated 5:36 AM UTC, 10/11/2026

Powered by Luxury Presence