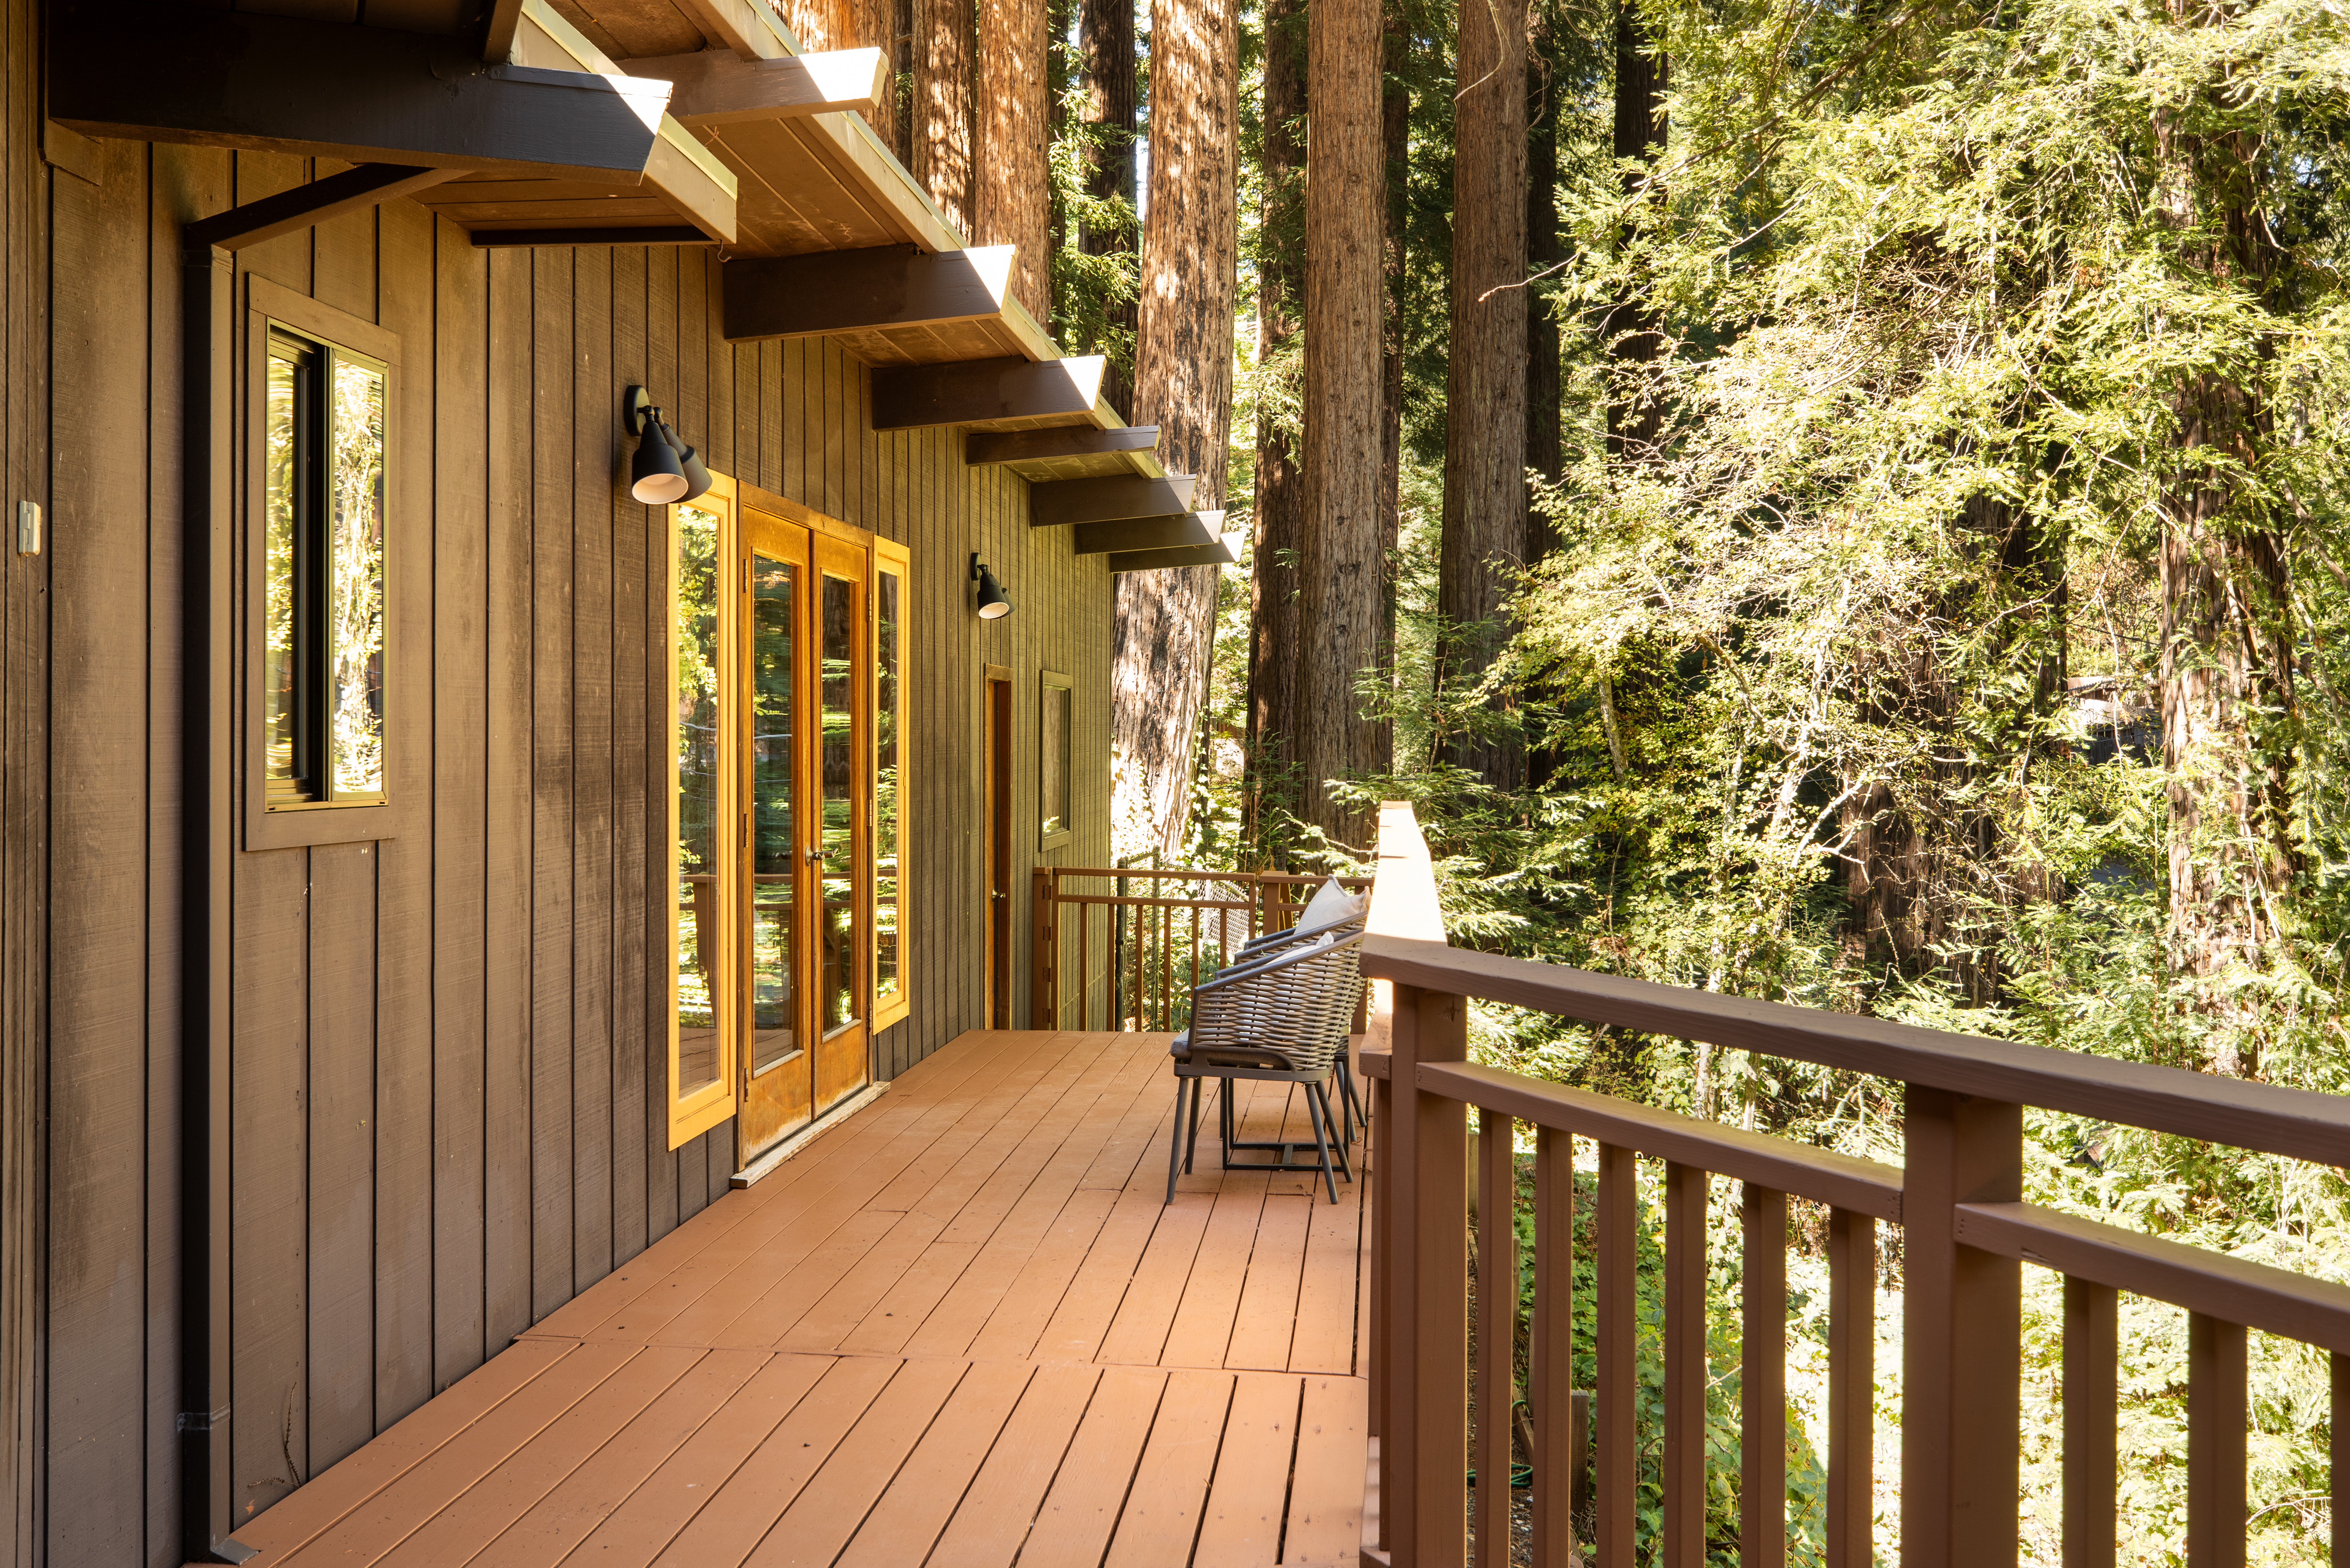
Sunlight Among the Redwoods
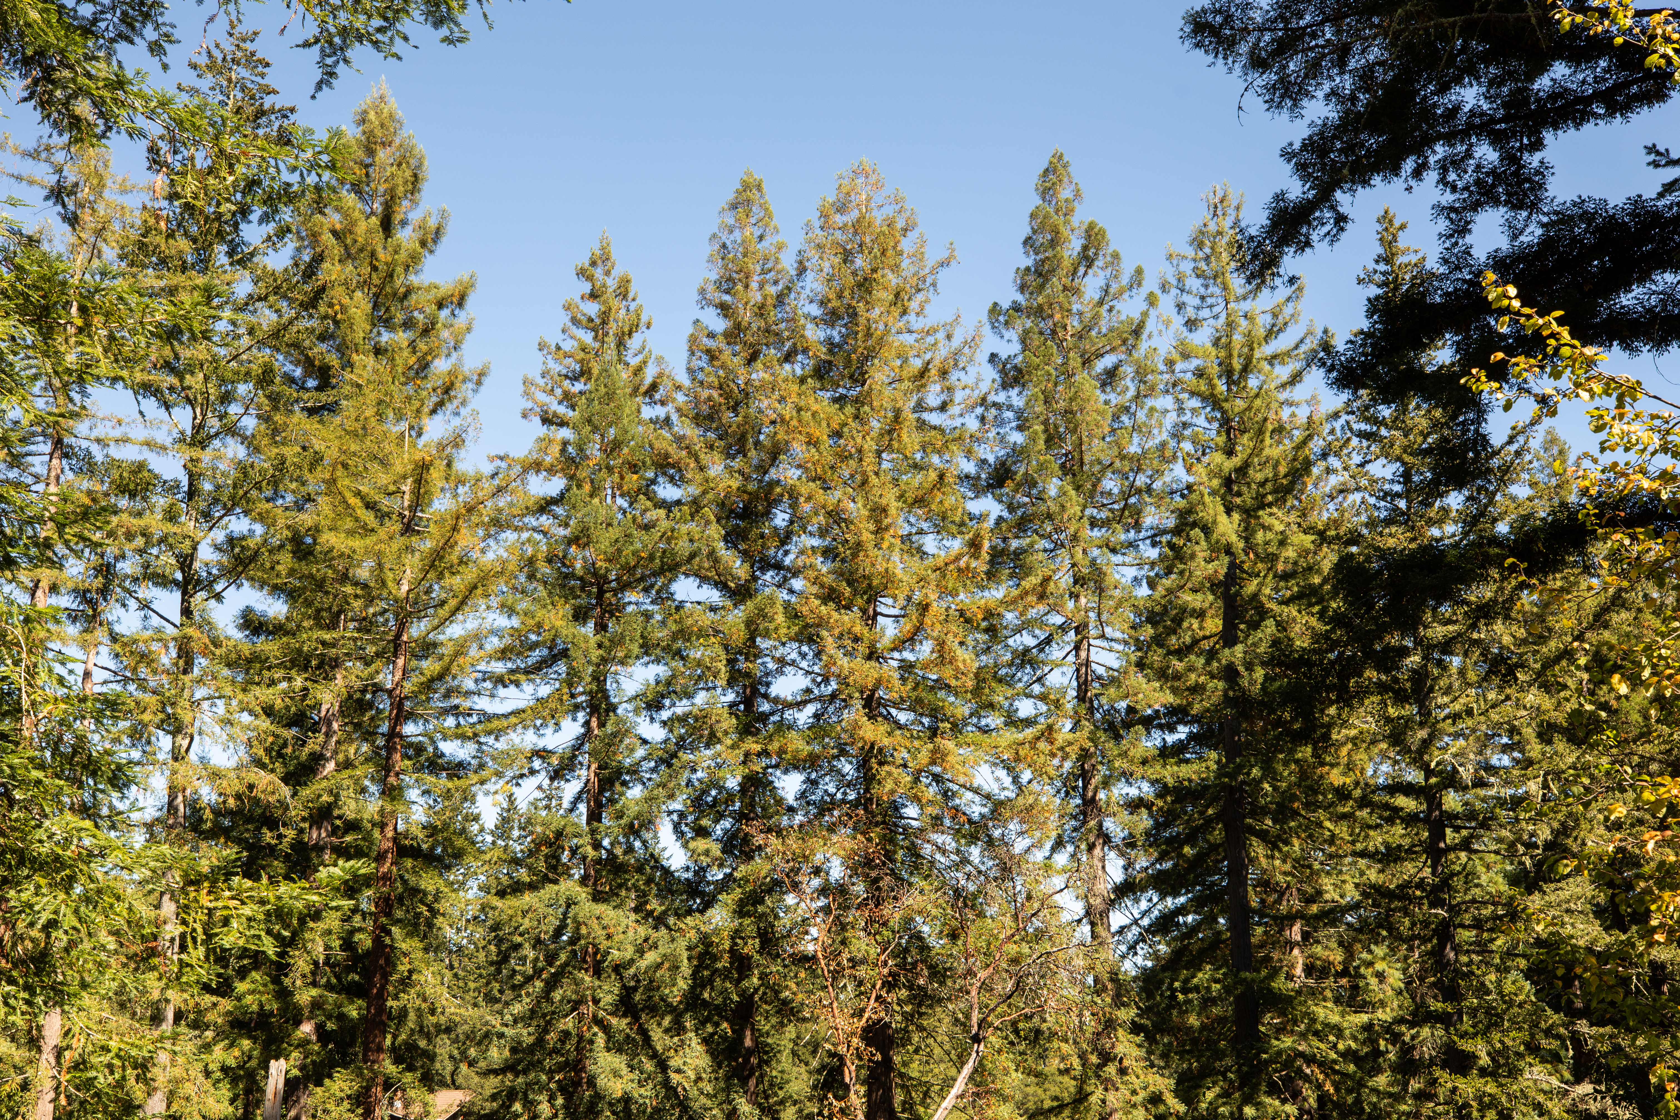
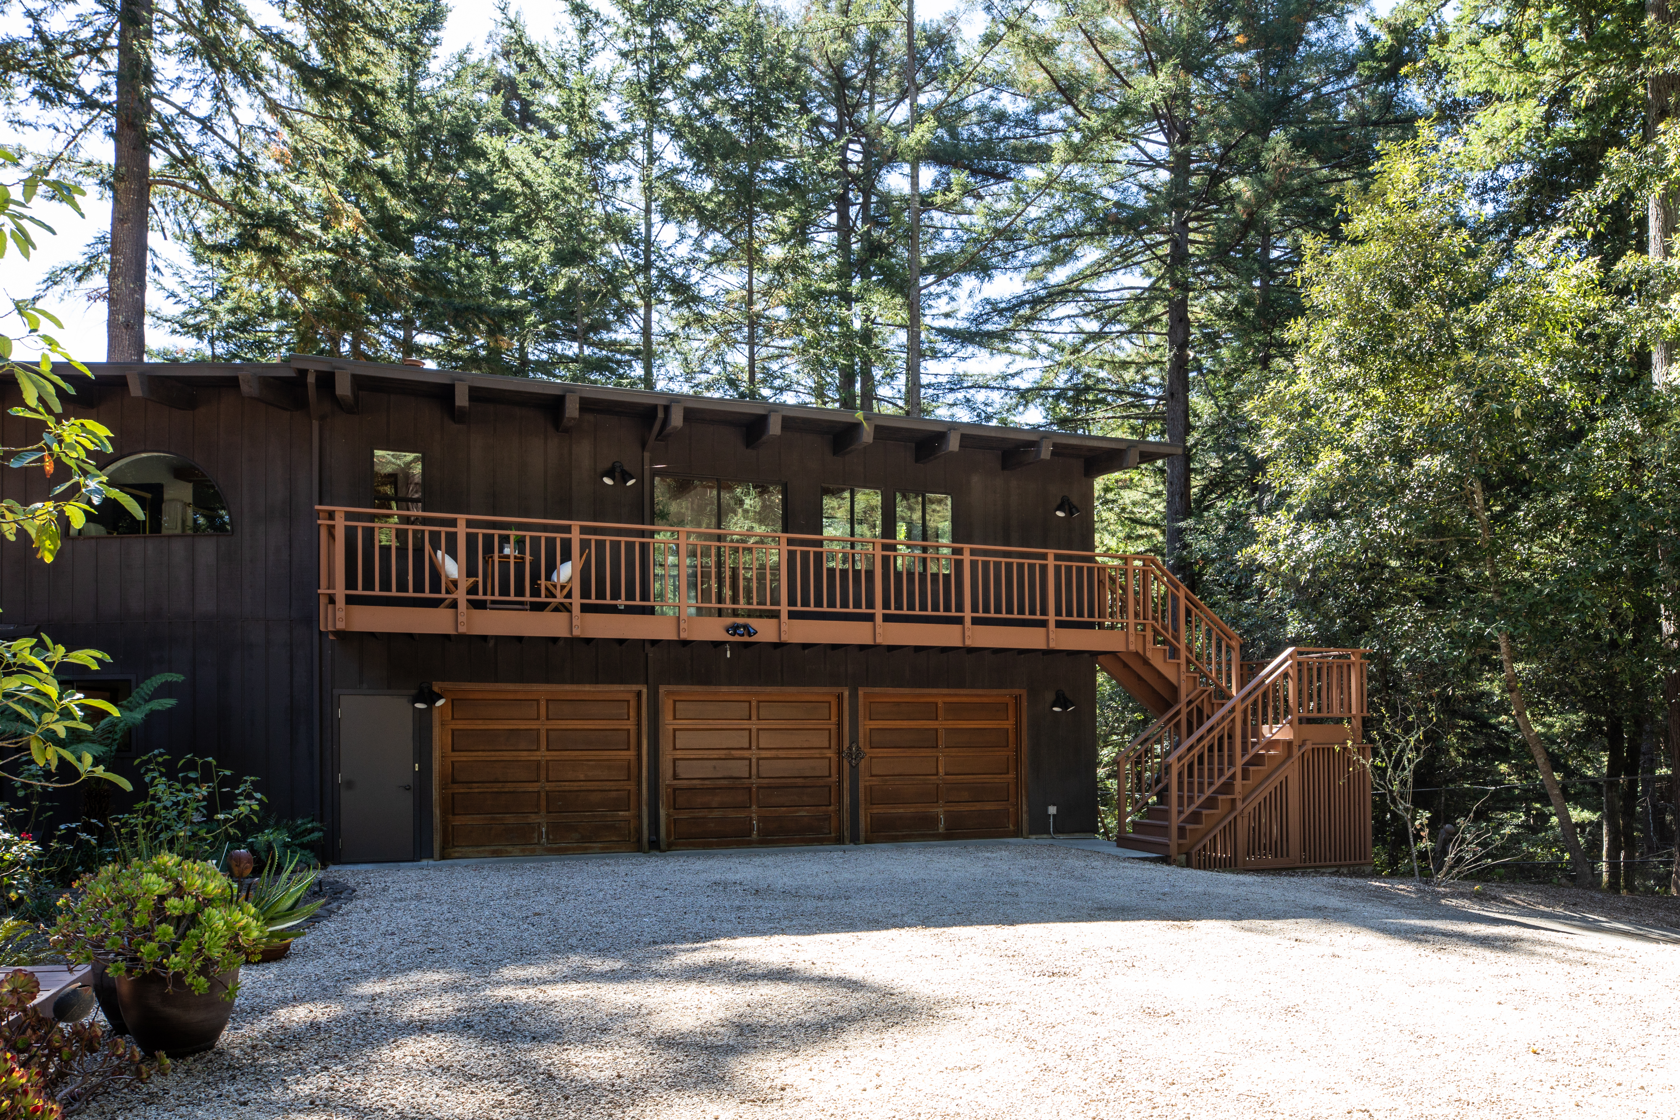
Some houses announce themselves. This one does the opposite, settling quietly into the redwoods of Skylonda so that what you notice first is the light, then the trees, and only after that the house itself, a 1967 mid-century modern with dark-stained walls that recede into the forest the way good architecture should.
Arrival is unhurried, a gravel court gives way to an entry courtyard of decking, trellis, and tree ferns. In true mid-century character, a bright orange door opens to a main entry where high wood ceilings and heavy beams carry your eye straight out to the forest beyond the glass.
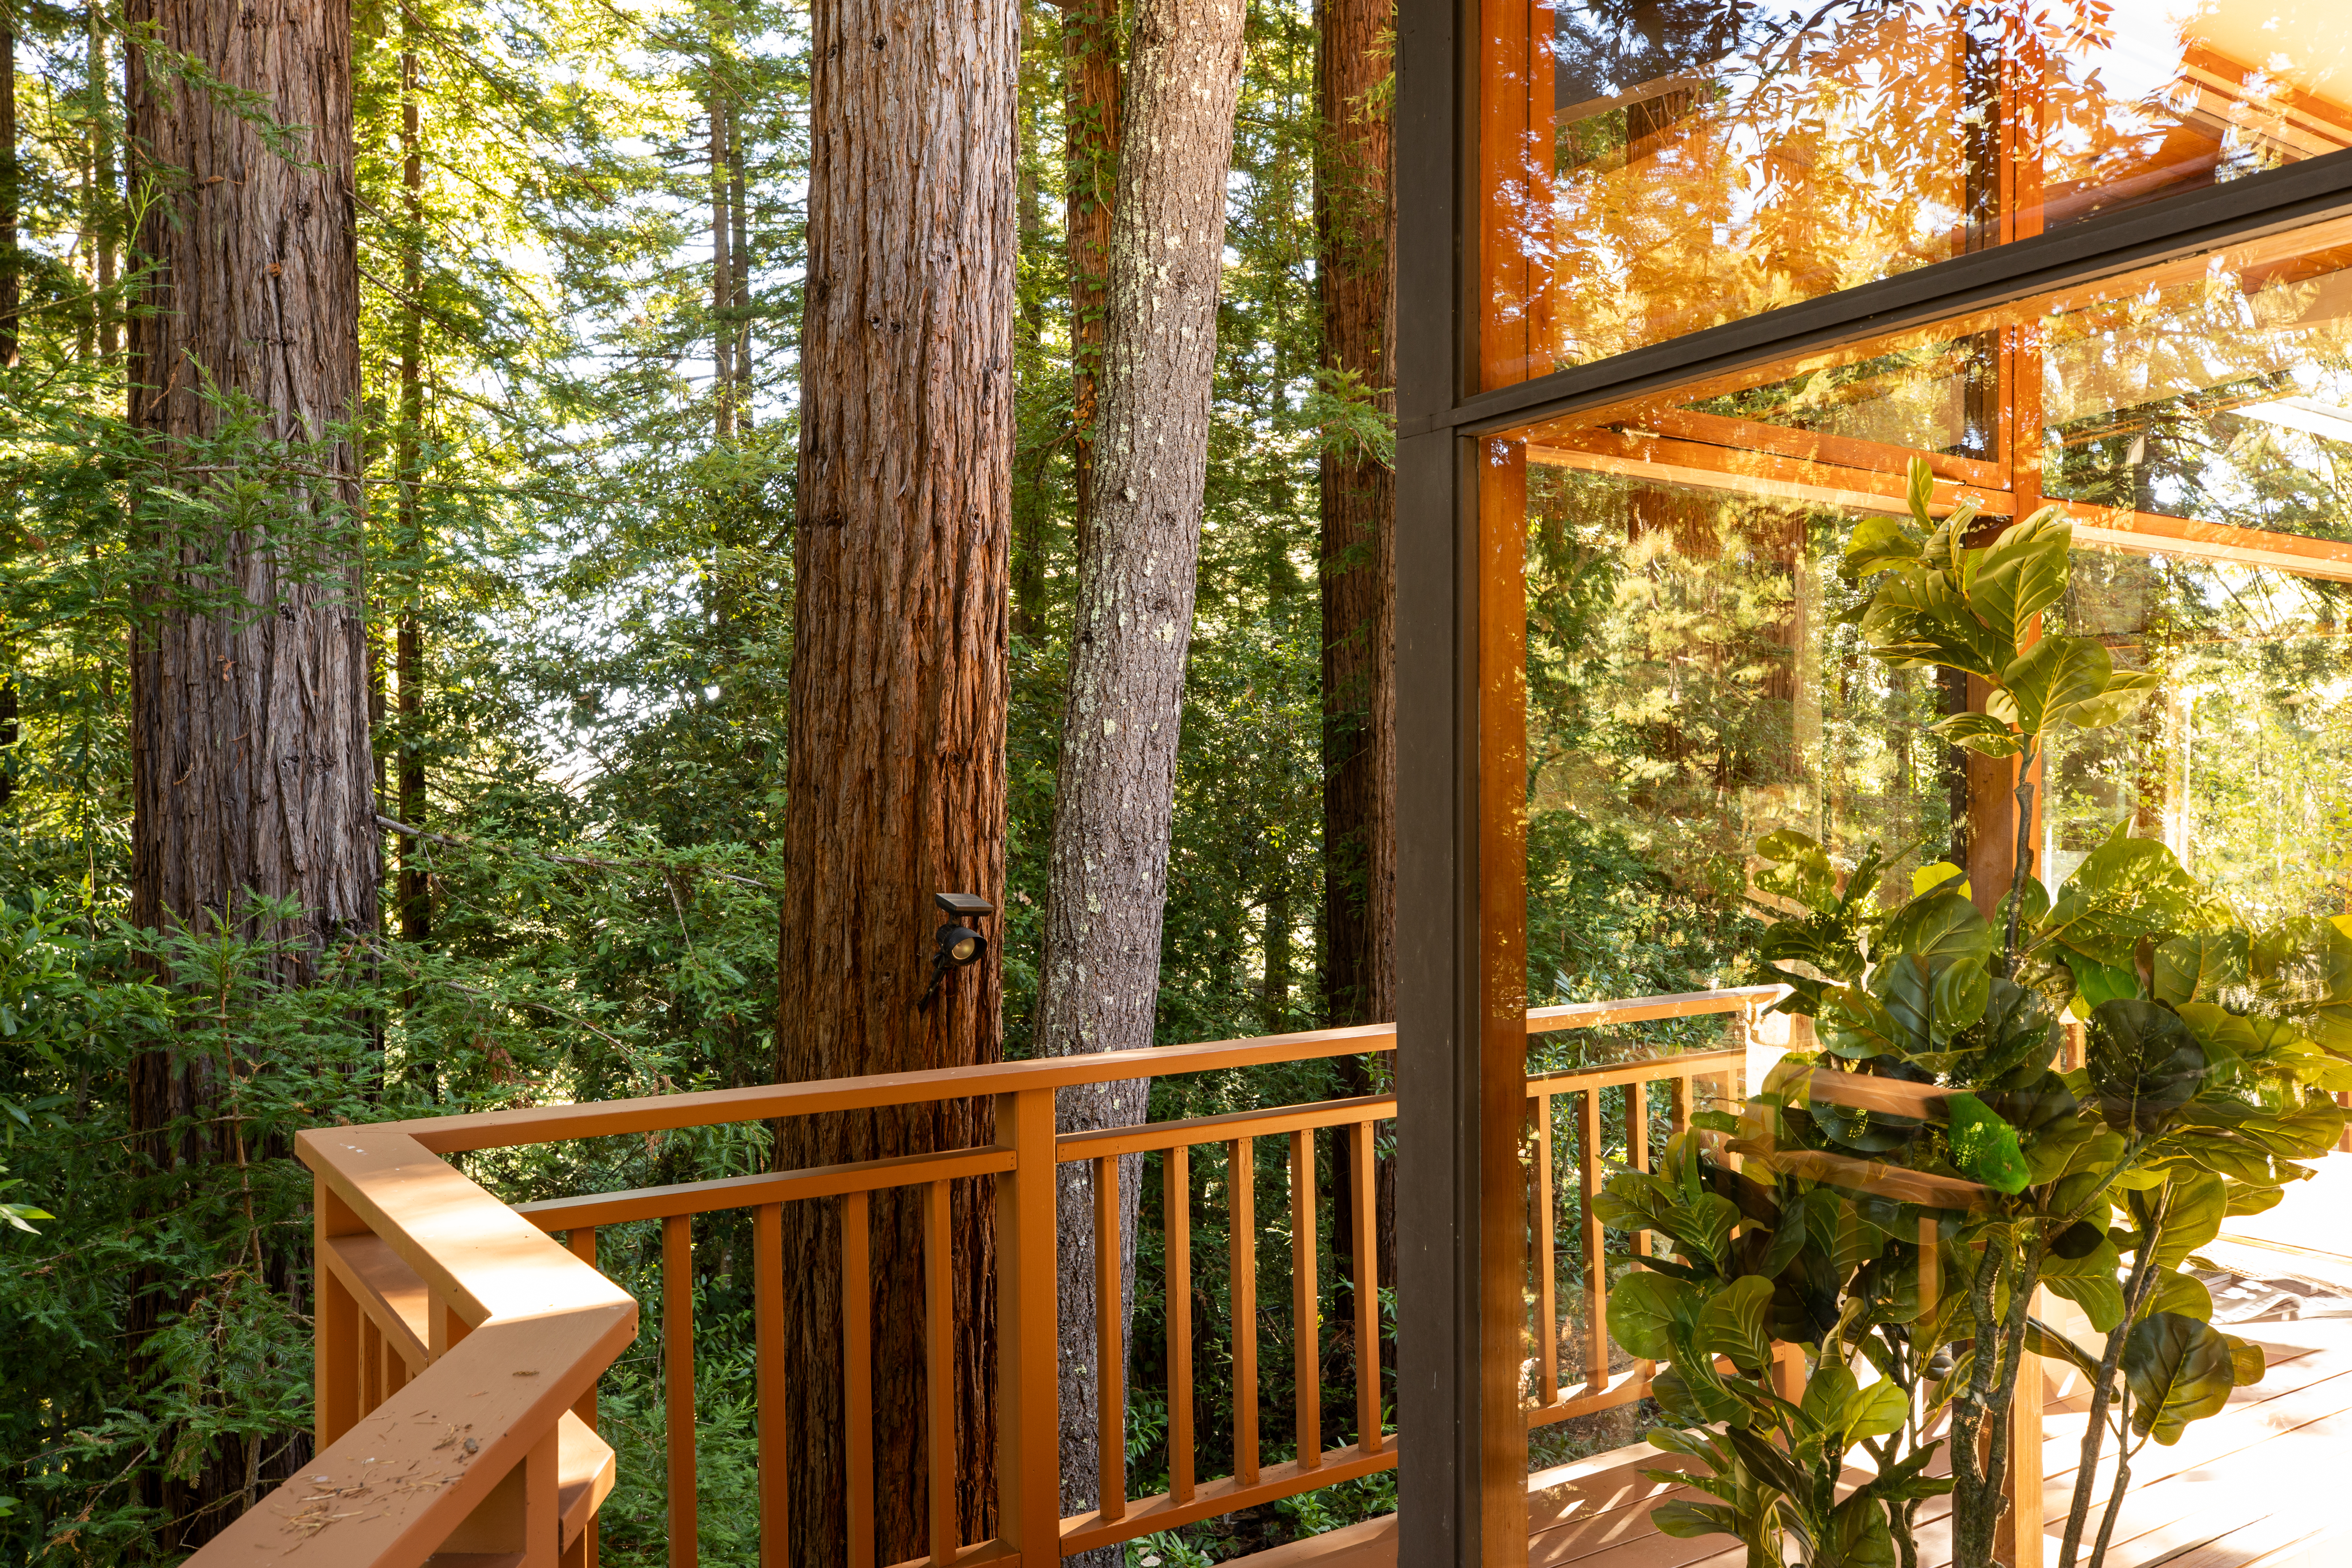
Walls of glass wrap the corners of the living and dining rooms, so you look out at the redwoods with trunks rising past the windows and sunlight filtering down through the canopy. The sunken living room, a quiet step down beside a stone fireplace, feels sheltered without ever feeling closed in, while the formal dining area on the other side connects to the outdoors through floor to ceiling windows and a sliding door, and to the kitchen through a handy pass through.
On the other side of that pass through is a large kitchen, open to a spacious breakfast area with views of the trees. On cooler mornings a freestanding wood-fired stove warms the area, while a skylight fills the prep areas with natural light, making it easy to picture mornings when nobody is in a hurry.
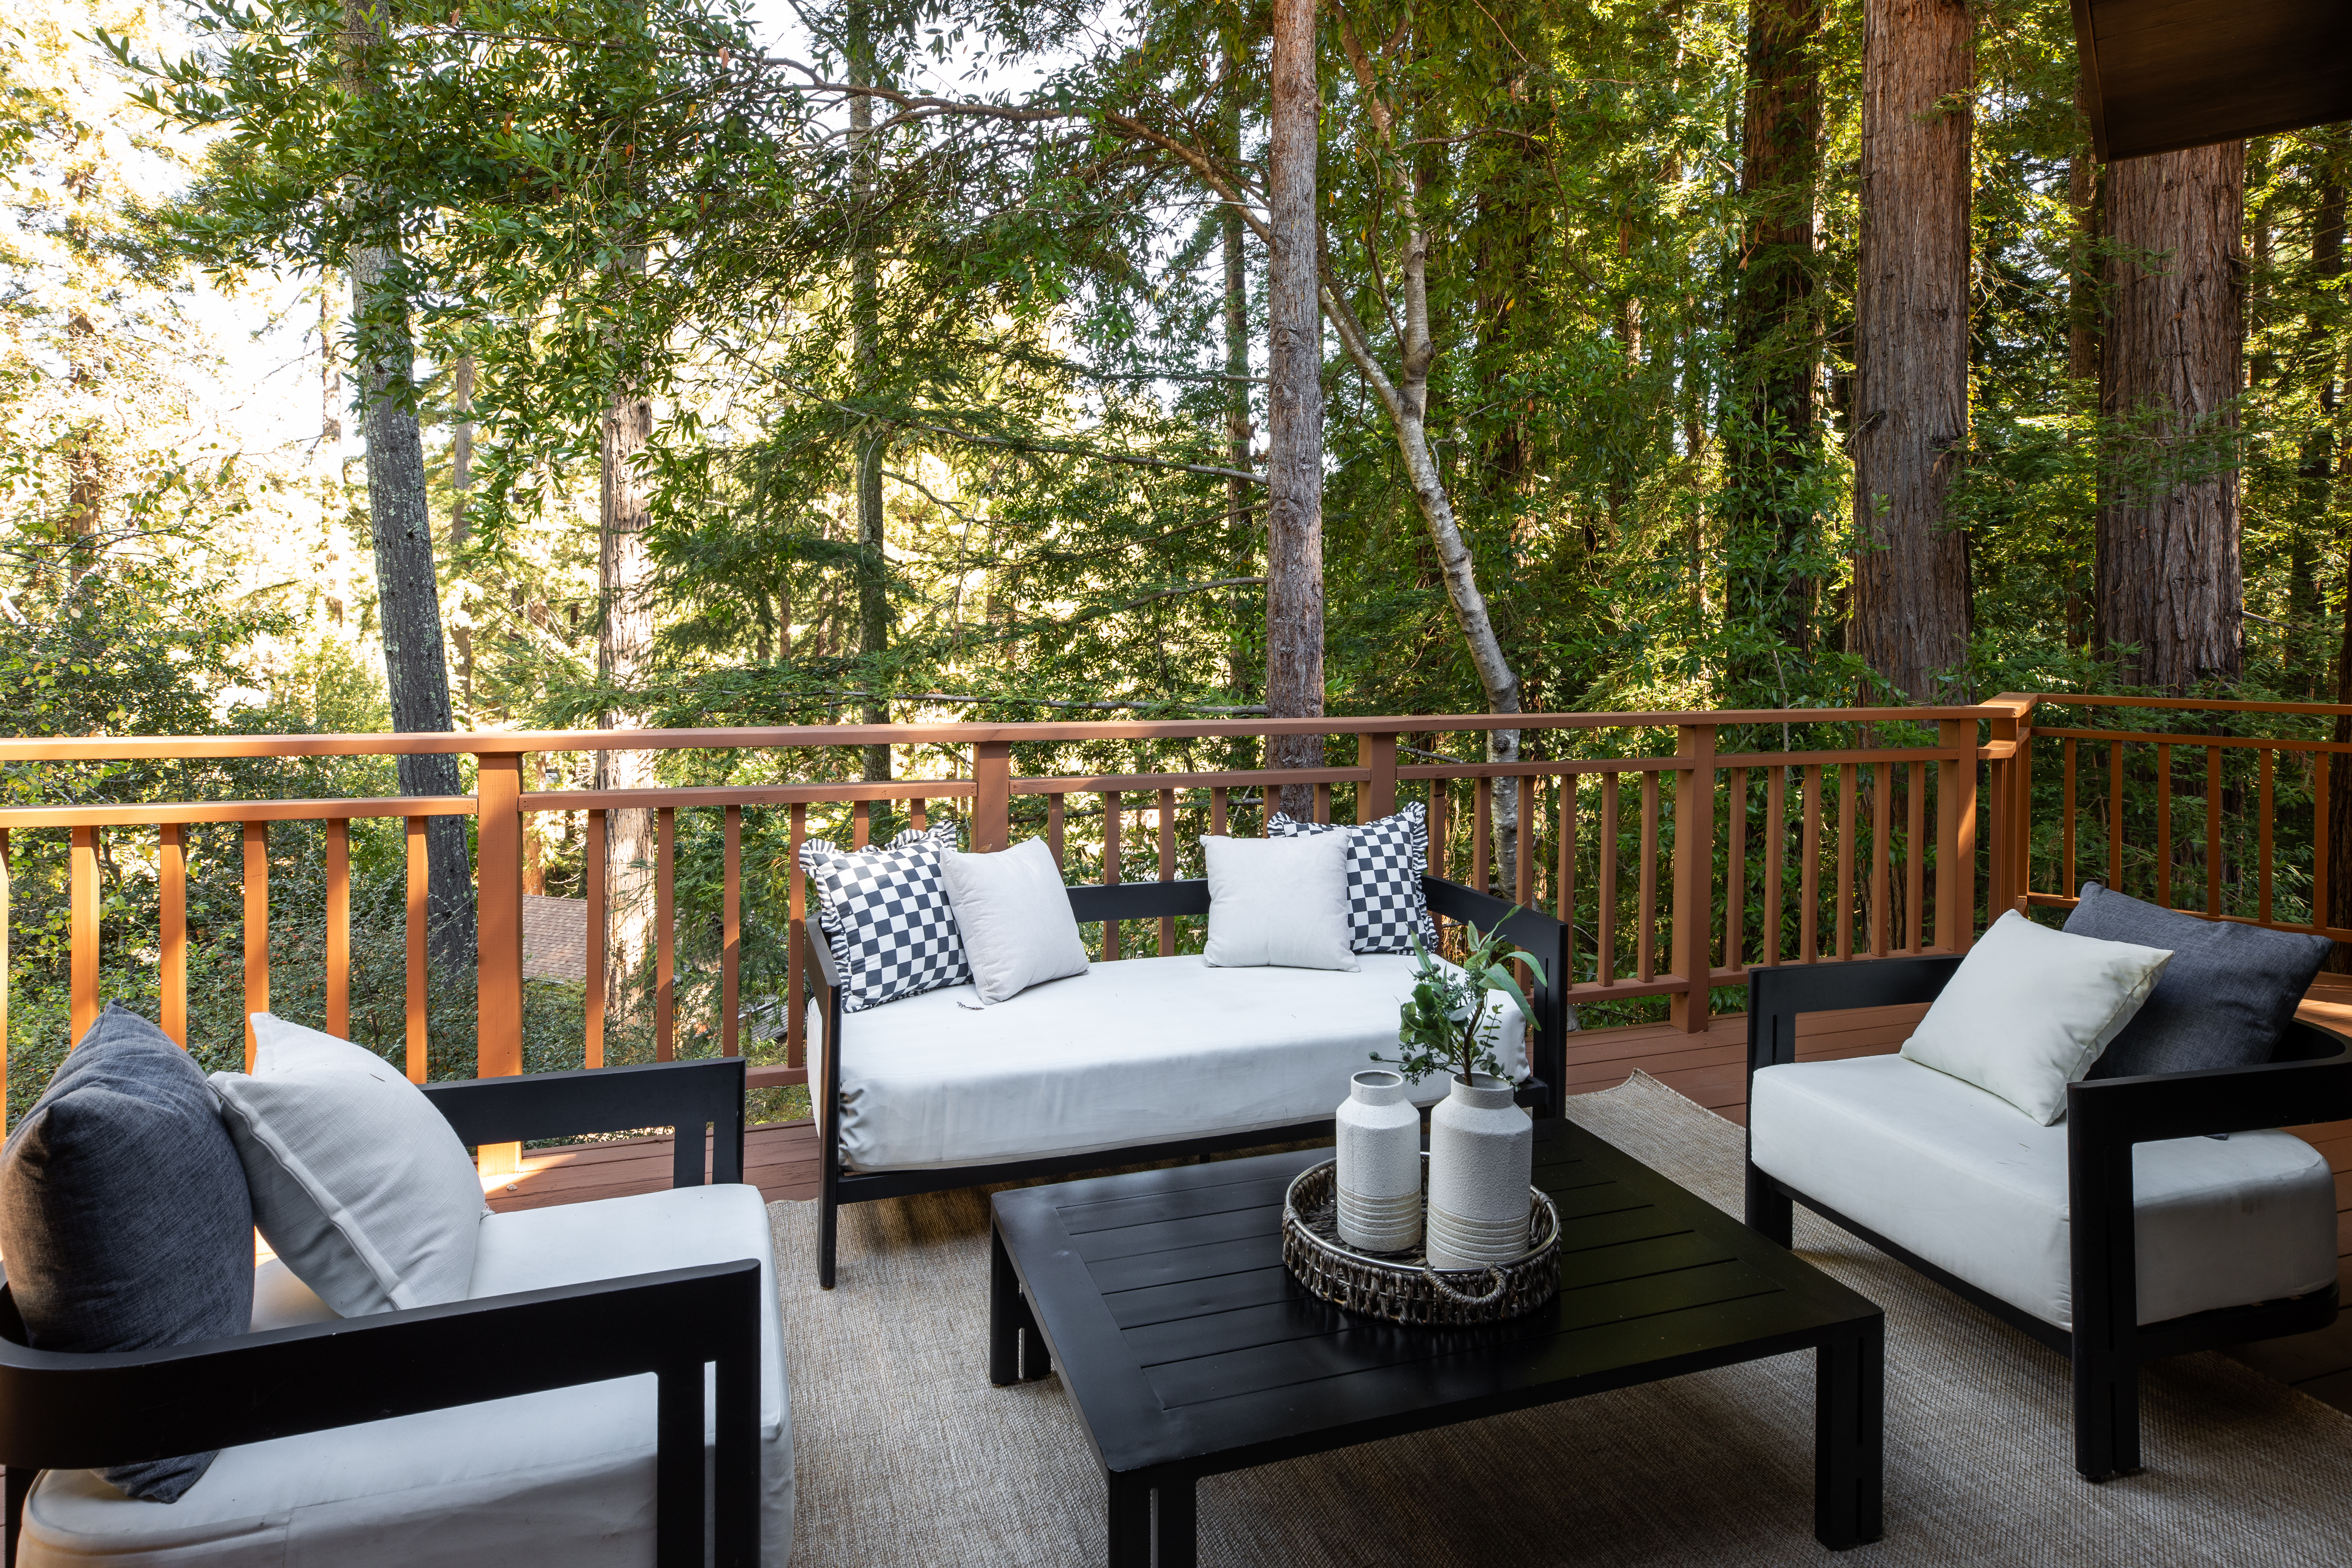
The decks, reached from the dining room, kitchen, and office, work as additional rooms, built for coffee at first light, long dinners under the trees, and the kind of conversation that keeps going after the plates are cleared. Gravel paths and stone steps lead down through the garden and wind through the trees. In the sunny area in the middle of the compound, raised beds with irrigation are waiting for the next gardener.
The rooms are generous throughout, an office that opens to the deck, a family room, and two more bedrooms on the main level. Upstairs the primary suite feels like a separate apartment with a separate outdoor entrance, sitting up in the canopy with corner windows, two walk-in closets, and sliding doors to balconies on either side. The recreation room, once a carport, has its own entrance from the gravel court and plenty of space for fitness, games, or guests, and next to it a small detached office offers a quiet place to work, read, or think, or to use as additional storage.
The plans carry the name of Edwin Wadsworth, a Menlo Park architect who opened his practice in 1951 and became best known for pole houses, the foundation-free designs that rest lightly on steep, wooded sites, and who received the American Institute of Architects' highest national residential design award for three of his Peninsula houses, two of them in Woodside. This is not one of his pole houses, but it shares the high ceilings, open floorplan, exposed beams, and respect for outdoor views and terrain.
In 1989 the house was remodeled and expanded, the original carport became the recreation room, and a three-car garage, a laundry room, and the upper-level primary suite were added. It has now been refreshed with new flooring through much of the home, interior paint, updated lighting, deck repairs, and a tidied, trimmed landscape.
The setting is rural, sunny yet surrounded by redwoods, and the comforts of town are close at hand, with Alice's Restaurant, a favorite stop at the corner of Skyline and Highway 84, and the Skywood Trading Post and Deli, for both human and vehicle fuel, nearby. Buyers in the hills understandably ask about wildfire, and it is worth knowing that County Fire Station 58 is close by.
With approximately 3,420 square feet, four bedrooms, and three baths on approximately 0.91 acres, 160 Redland Road doesn't ask you to choose between privacy and convenience, or between sunlight and shade, or between feeling away from it all and having the comforts of town nearby, and it offers all of it quietly, the way the best properties in these hills tend to