Property photo 1
Property photo 2
Property photo 3
Property photo 4
Property photo 5
4 Beds
6 Baths
5,619 sqft

Contact for Price

290 Dakins Road, Carterton, 5887

Property size5,619 sqft
Property typeResidential

Overview

Active

Listed Apr 15, 2026

Updated 19h ago

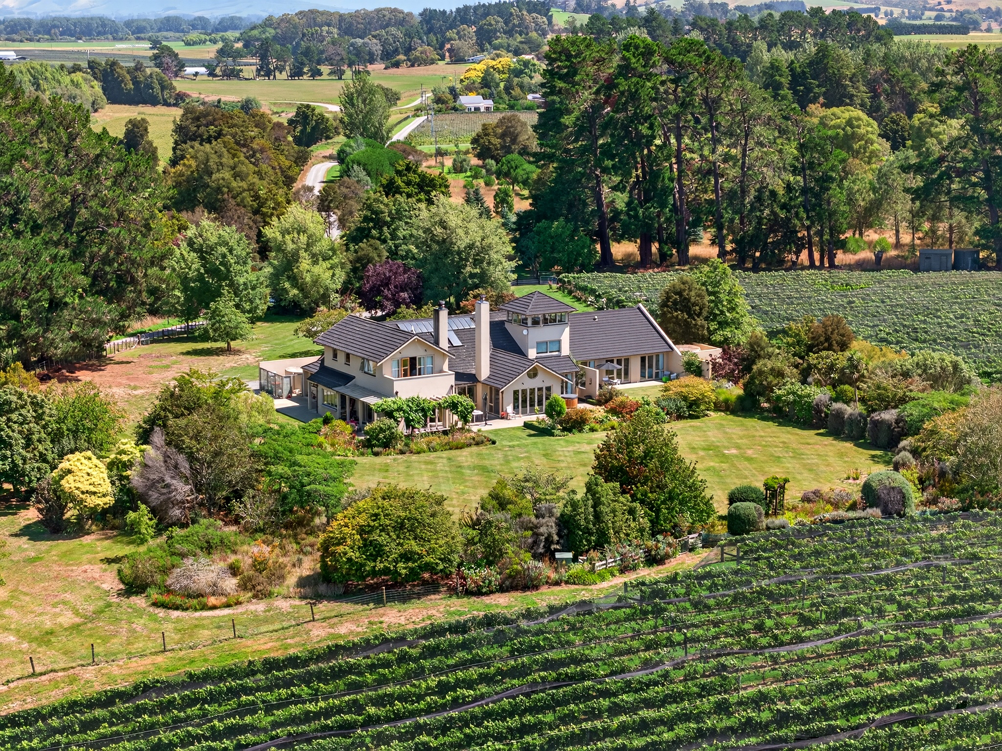
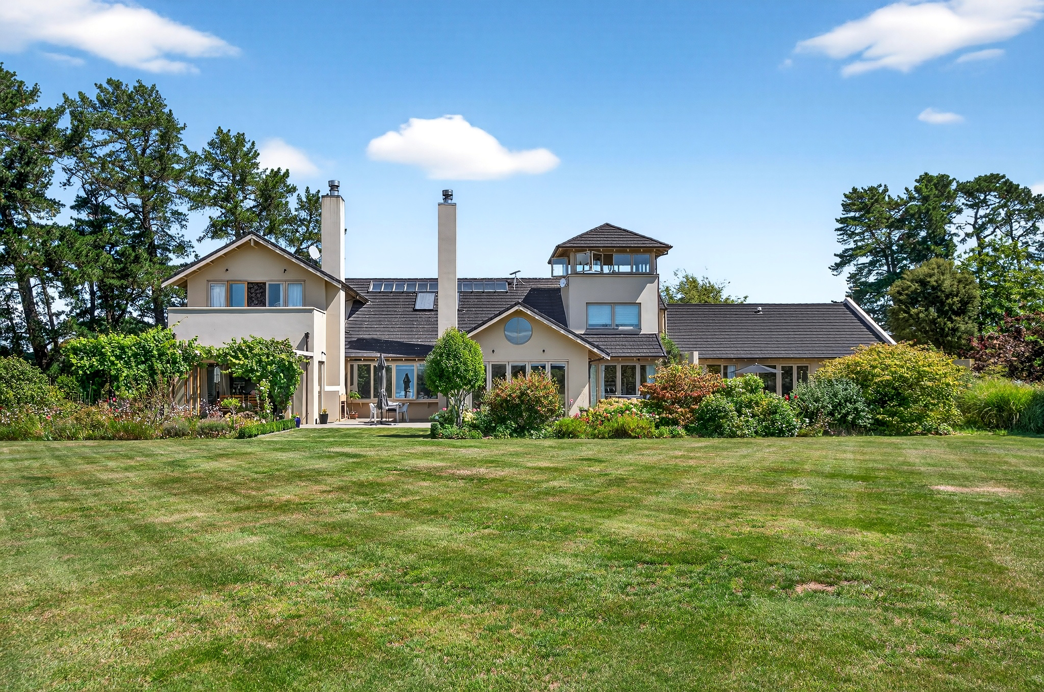
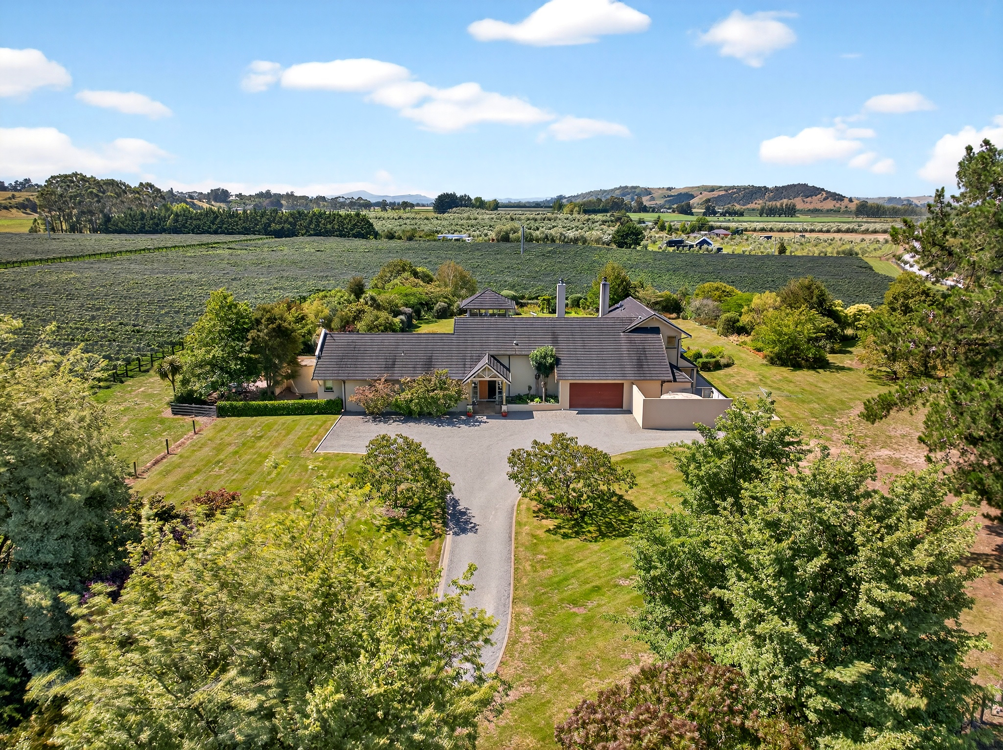
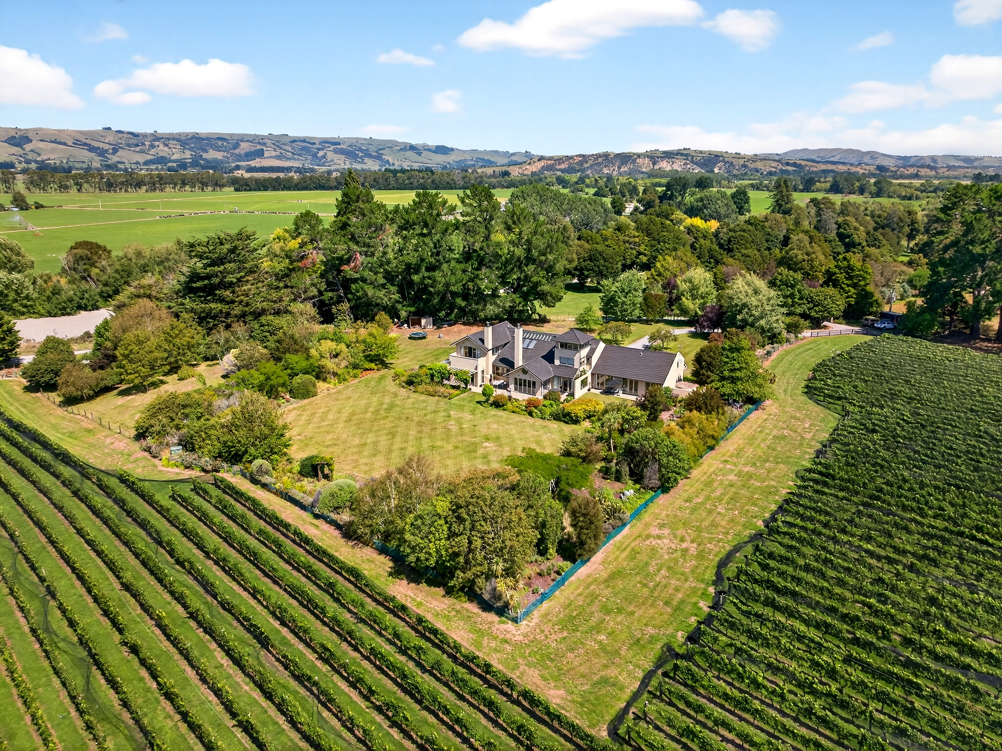
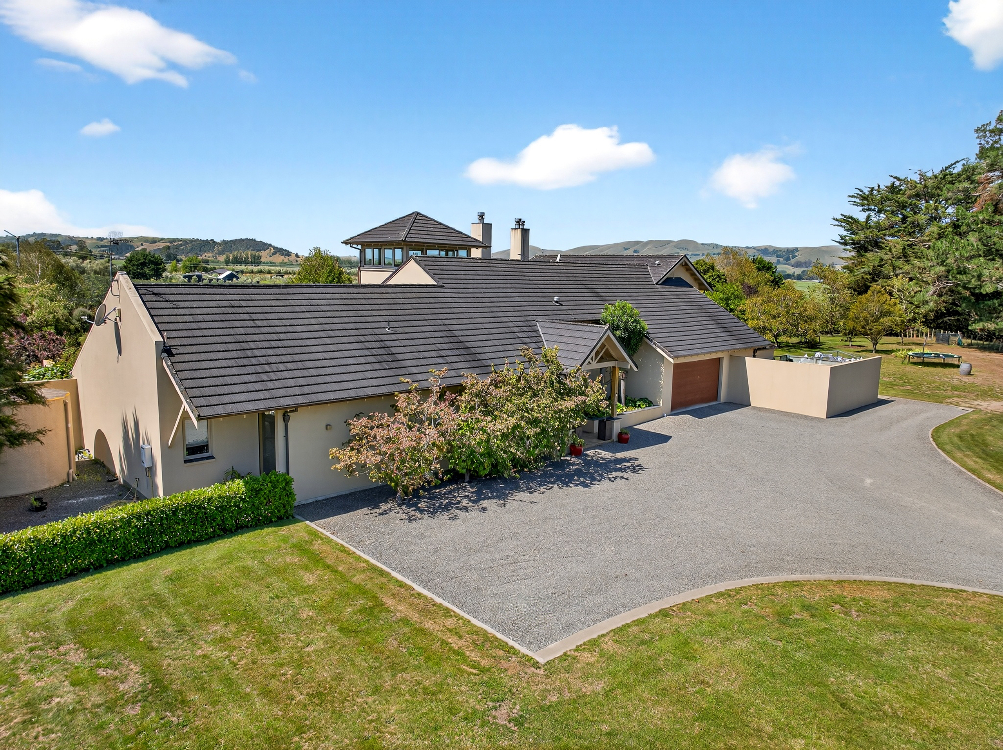
Private viewings are encouraged and can be arranged at a time to suit. Contact Janet & Brady to experience all this property has to offer. Privately positioned amongst established plantings and rolling vineyard rows, this striking architectural residence (completed in 2004) offers a rare opportunity to secure scale, income potential and lifestyle in one compelling holding. Designed with both presence and practicality in mind, the home unfolds across generous proportions. Four spacious bedrooms each feature tiled en-suites, providing exceptional comfort for family and guests alike. The primary suite occupies the upper level and opens to a charming Juliet balcony overlooking the vines - an idyllic vantage point across your own estate. The heart of the home centres around open-plan kitchen, dining and living, seamlessly connecting to a formal lounge and flowing effortlessly outdoors to sheltered entertaining areas and manicured gardens. A pergola wrapped in greenery, expansive lawns and mature trees create a private sanctuary setting. Upstairs, an office leads through to the distinctive turret viewing room, perfectly positioned to capture panoramic rural vistas. Additional spaces include a wine cellar, sewing/media room or hobby room, ensuring flexibility for creative pursuits or work-from-home functionality. A separate guest W/C enhances the formal entry, while a dedicated laundry with external access, internal access double garaging and excellent storage throughout ensure everyday ease. Set on 4.2 Ha (STFS boundary line indicative), the property includes established vines planted in 2002 (some in the process of being removed on adjoining block), along with a thriving “fruit salad” orchard. The surrounding farmland and river complete an exceptional landscape backdrop. Modern comforts include central vacuum, alarm system, hydronic diesel underfloor heating (800L tank) and three water tanks. A distinctive residence of character and scale - offering a refined life amongst the vines. Boundary lines indicative only.

Additional information

MLS® ID
GRY01861
Available since
April 15, 2026

Interior Features

Bedrooms
4
Bathrooms
6
Basement
No

Exterior Features

Lot Size
0 Acres

 Courtesy of Brady Bingham | New Zealand Sotheby's International Realty

Based on information from DASH - Sotheby's International Realty (SIR) as of 10/12/2026. This information is for your personal, non-commercial use and may not be used for any purpose other than to identify prospective properties you may be interested in purchasing. The display of MLS data is usually deemed reliable but is NOT guaranteed accurate by the MLS. Buyers are responsible for verifying the accuracy of all information should investigate the data themselves or retain appropriate professionals. Information from sources other than the Listing Agent may have been included in the MLS data. Unless otherwise specified in writing, Broker/Agent has not and will not verify any information obtained from other sources. The Broker/Agent providing the information contained herein may or may not have been the Listing and/or Selling Agent. 

©2026 DASH - Sotheby's International Realty (SIR). All rights reserved. 

Data last updated 6:23 AM UTC, 10/12/2026

Powered by Luxury Presence